13130 Greenview Court, Hudson, FL 34669
- $229,900
- 2
- BD
- 2
- BA
- 1,103
- SqFt





- List Price
- $229,900
- Status
- Active
- Days on Market
- 56
- MLS#
- W7887747
- Property Style
- Villa
- Year Built
- 1985
- Bedrooms
- 2
- Bathrooms
- 2
- Living Area
- 1,103
- Lot Size
- 2,991
- Acres
- 0.07
- Total Acreage
- 0 to less than 1/4
- Legal Subdivision Name
- Meadows Oaks Prcl C
- MLS Area Major
- Hudson/Port Richey
Property Description
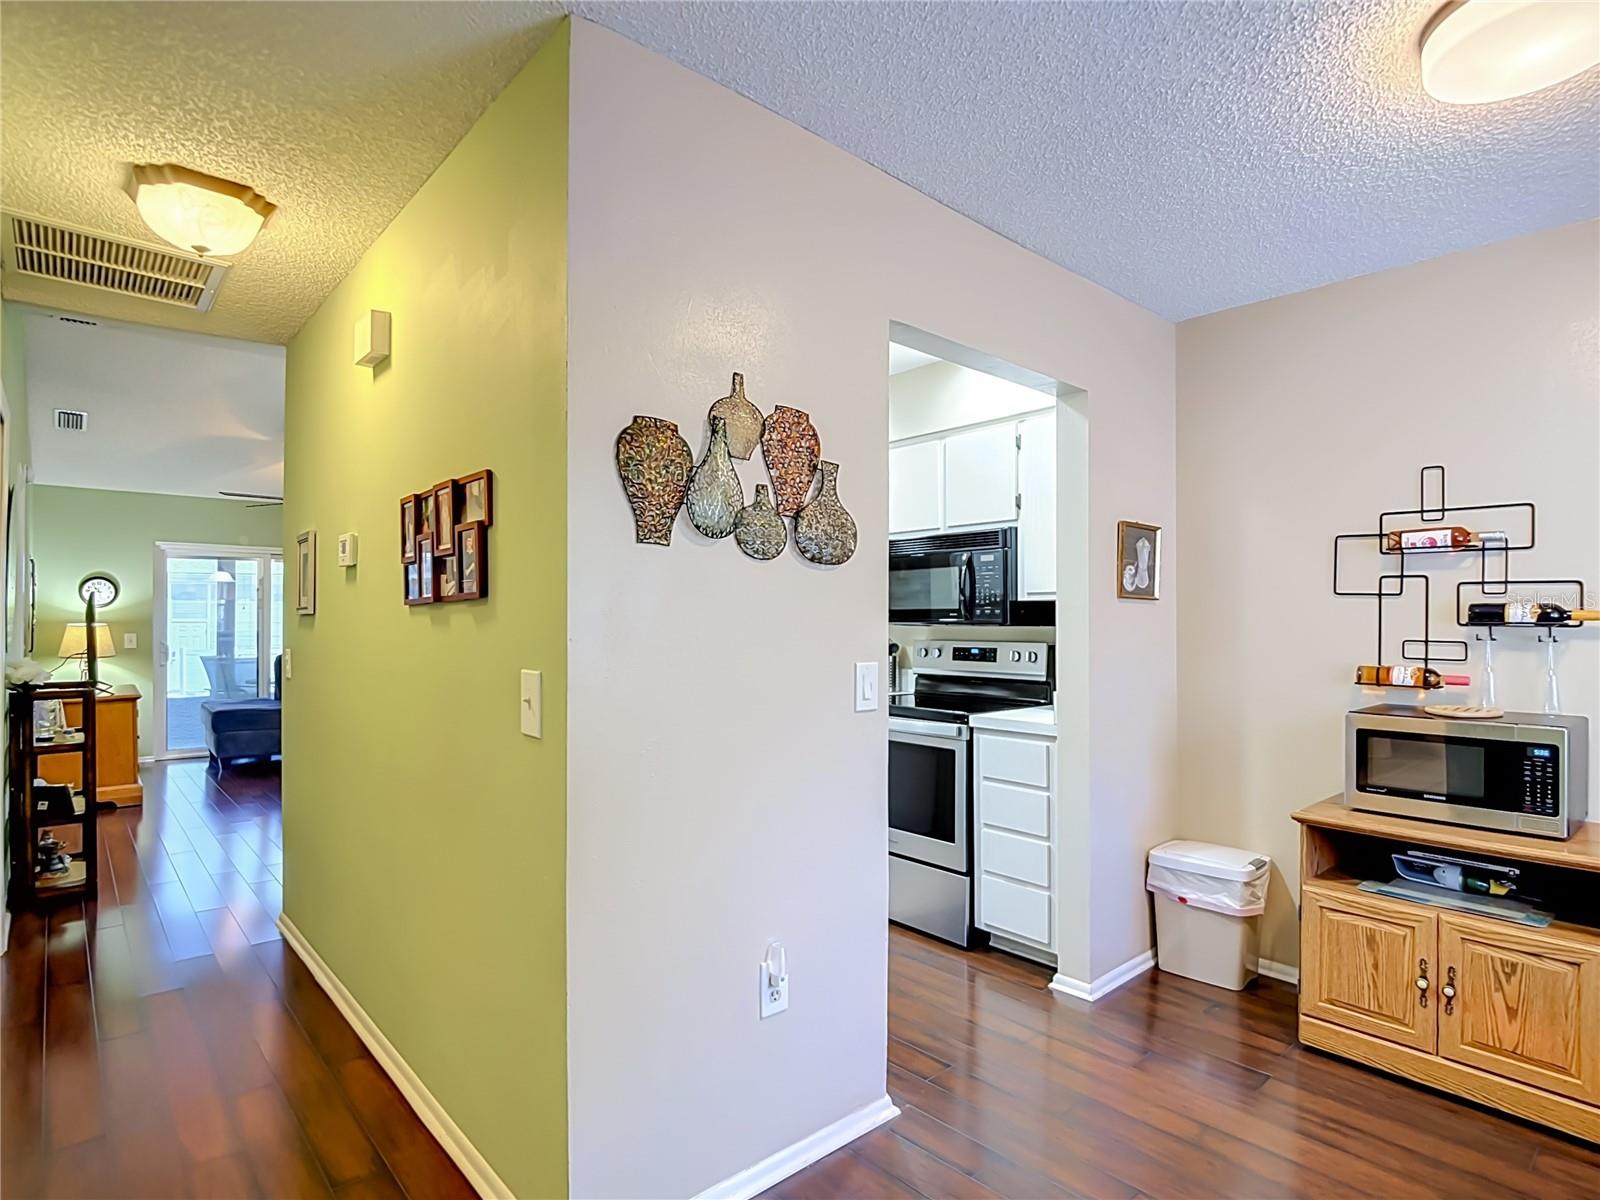
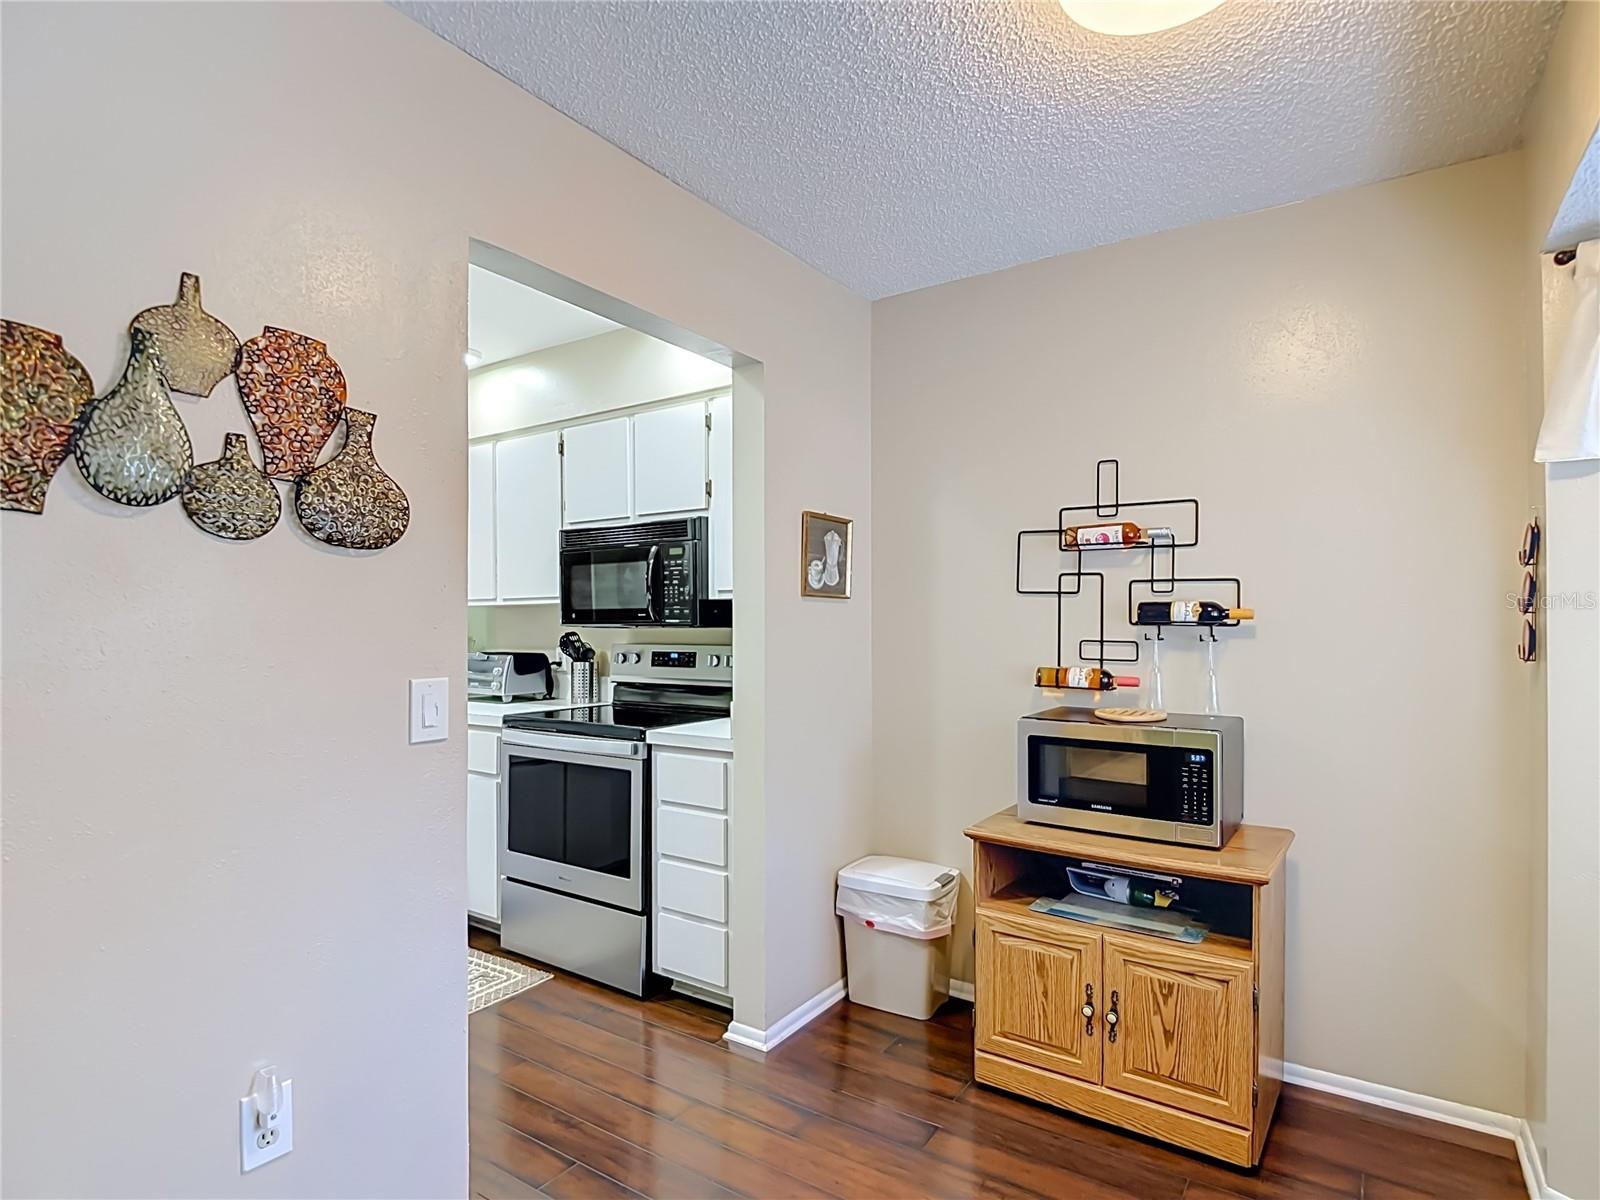
Welcome to Your Dream Florida Villa! Step into this beautifully updated, fully furnished 2-bedroom, 2-bathroom villa designed for effortless living. Featuring a desirable open-concept layout, this home boasts stunning, modern engineered wood flooring and soaring ceilings that create a bright, airy atmosphere. This spacious living area opens to a glass-enclosed lanai for quiet morning coffee. See the community pool and walk to it for your morning swim. This owner has meticulously maintained this unit; you will enjoy newer slider doors, 3M cooling film on all windows and doors, and updated interior doors for a modern look. Enjoy carefree living with an all-inclusive monthly fee of $400, which covers cable and internet services, trash, roof and exterior maintenance, and all community amenities, including the pool. Make your appointment today to see this wonderful Villa and all it brings to a 55-plus community!
/u.realgeeks.media/josephsullivan/Logo_1-min.png)
Additional Information
- Minimum Lease
- 3 Months
- Hoa Fee
- $400
- HOA Payment Schedule
- Monthly
- Maintenance Includes
- Cable TV, Common Area Taxes, Pool, Escrow Reserves Fund, Internet, Maintenance Structure, Maintenance Grounds, Pest Control, Private Road, Trash
- Location
- Cul-De-Sac, In County, Paved
- Community Features
- Association Recreation - Owned, Clubhouse, Deed Restrictions, Golf, Pool, Restaurant, Sidewalks, Tennis Court(s), Golf Community
- Property Description
- One Story
- Zoning
- MPUD
- Interior Layout
- Ceiling Fans(s), Eat-in Kitchen, Open Floorplan, Walk-In Closet(s), Window Treatments
- Interior Features
- Ceiling Fans(s), Eat-in Kitchen, Open Floorplan, Walk-In Closet(s), Window Treatments
- Floor
- Ceramic Tile, Hardwood, Tile
- Appliances
- Dishwasher, Disposal, Dryer, Electric Water Heater, Microwave, Range, Refrigerator, Washer
- Utilities
- Cable Connected, Electricity Connected, Sewer Connected, Sprinkler Meter, Water Connected
- Heating
- Central
- Air Conditioning
- Central Air
- Exterior Construction
- Stucco, Frame
- Exterior Features
- Rain Gutters, Sliding Doors, Sprinkler Metered
- Roof
- Shingle
- Foundation
- Slab
- Pool
- Community
- Garage Carport
- 1 Car Garage
- Garage Spaces
- 1
- Garage Features
- Garage Door Opener, Parking Pad
- Housing for Older Persons
- Yes
- Pets
- Allowed
- Max Pet Weight
- 40
- Pet Size
- Medium (36-60 Lbs.)
Listing Courtesy Of STROMER GROUP INC, Contact: 727-457-5926
Mortgage Calculator
MFR MLS is the source of this information via Internet Data Exchange Program. All listing information is deemed reliable but not guaranteed and should be independently verified through personal inspection by appropriate professionals. Listings displayed on this website may be subject to prior sale or removal from sale. Availability of any listing should always be independently verified. Listing information is provided for consumer personal, non-commercial use, solely to identify potential properties for potential purchase. All other use is strictly prohibited and may violate relevant federal and state law. Data last updated on