15486 Saratoga Drive, Brooksville, FL 34604
- $299,000
- 3
- BD
- 2
- BA
- 1,708
- SqFt










- List Price
- $299,000
- Status
- Active
- Days on Market
- 49
- MLS#
- W7887862
- Property Style
- Single Family
- Architectural Style
- Contemporary
- Year Built
- 2003
- Bedrooms
- 3
- Bathrooms
- 2
- Living Area
- 1,708
- Lot Size
- 8,250
- Acres
- 0.19
- Total Acreage
- 0 to less than 1/4
- Legal Subdivision Name
- Quail Meadows Ph 1
- MLS Area Major
- Brooksville/Masaryktown/Spring Hill
Property Description
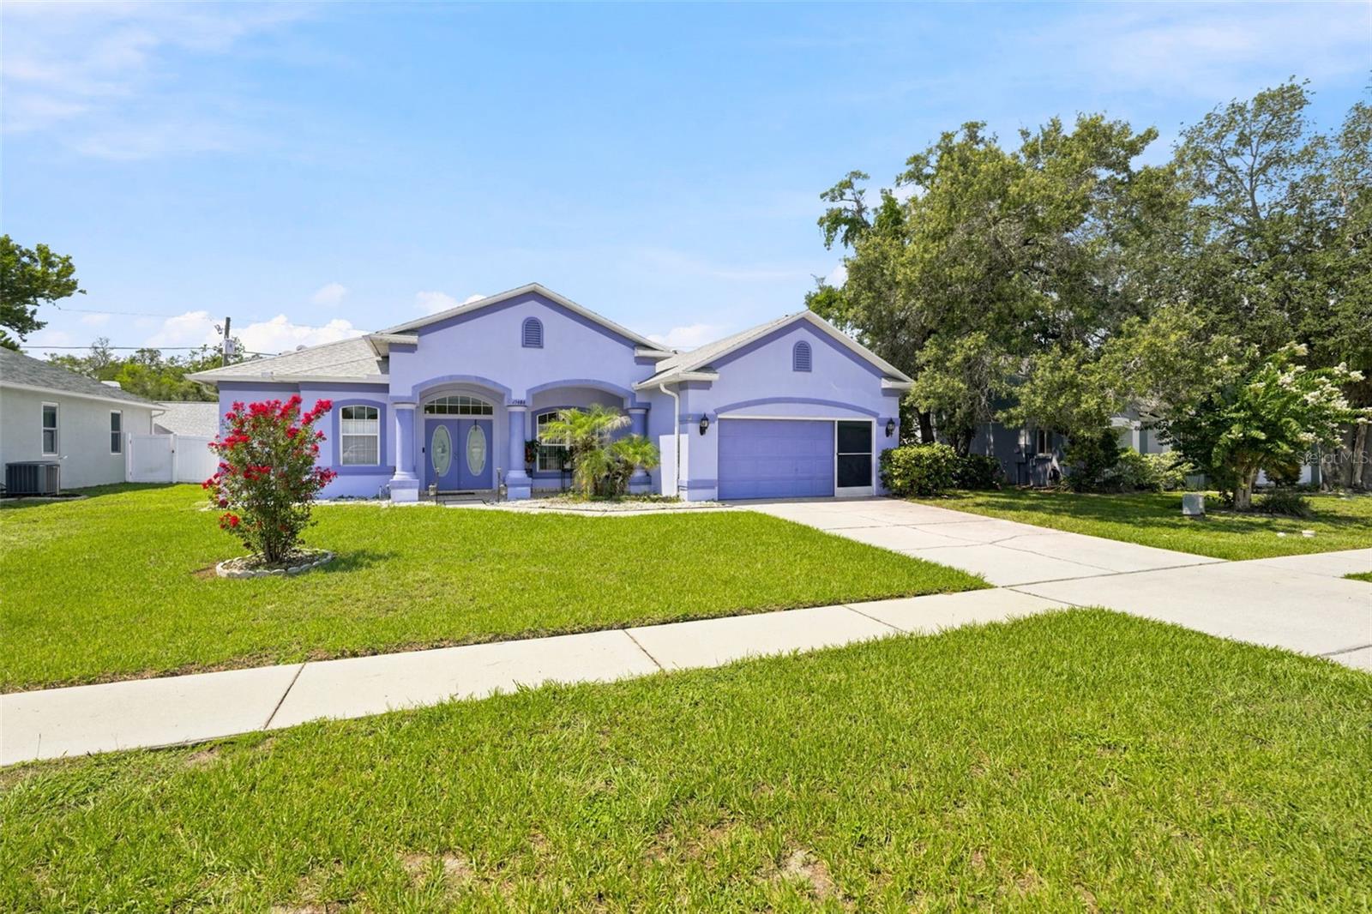
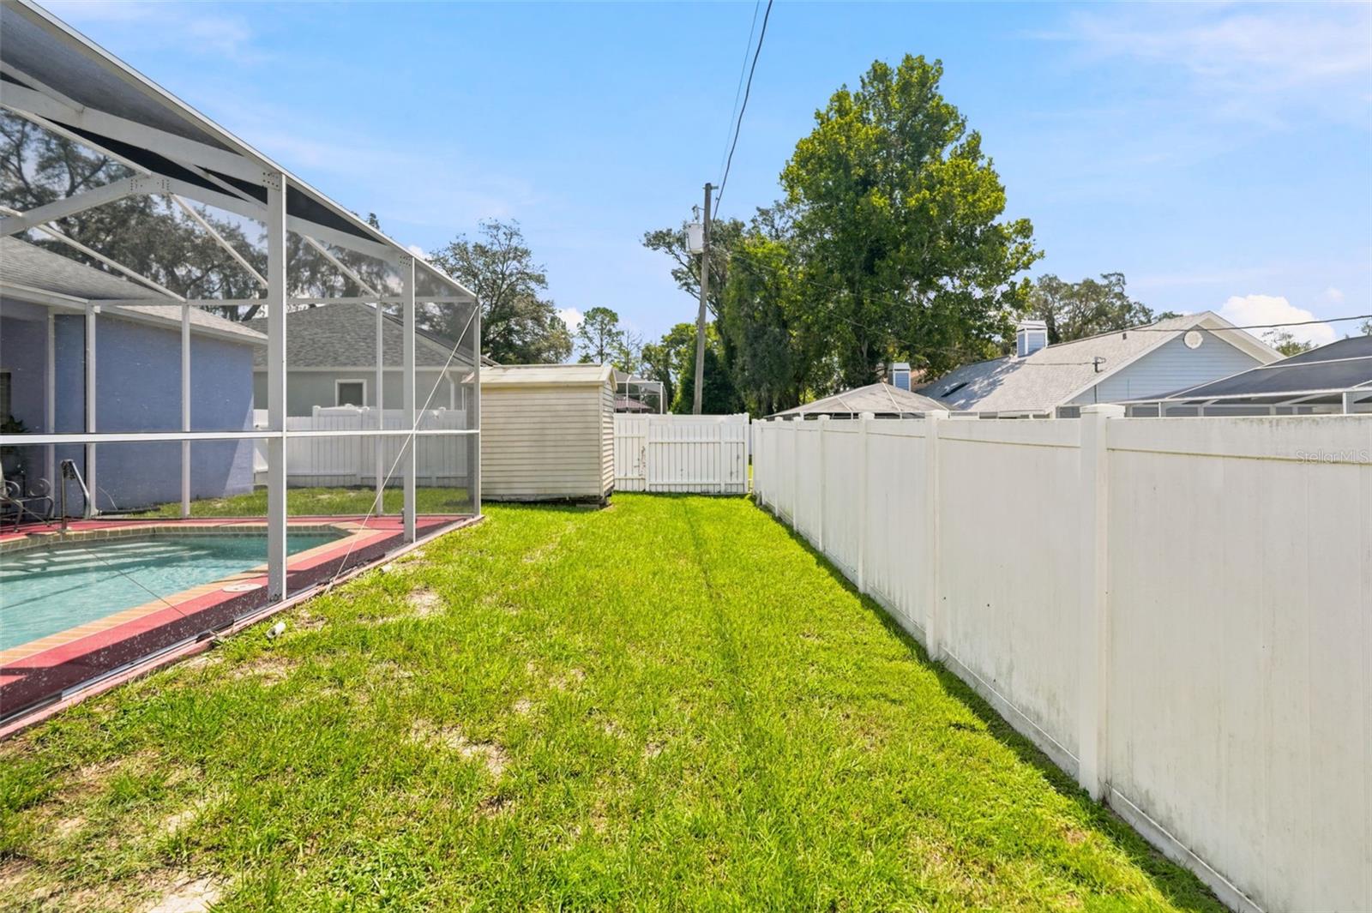
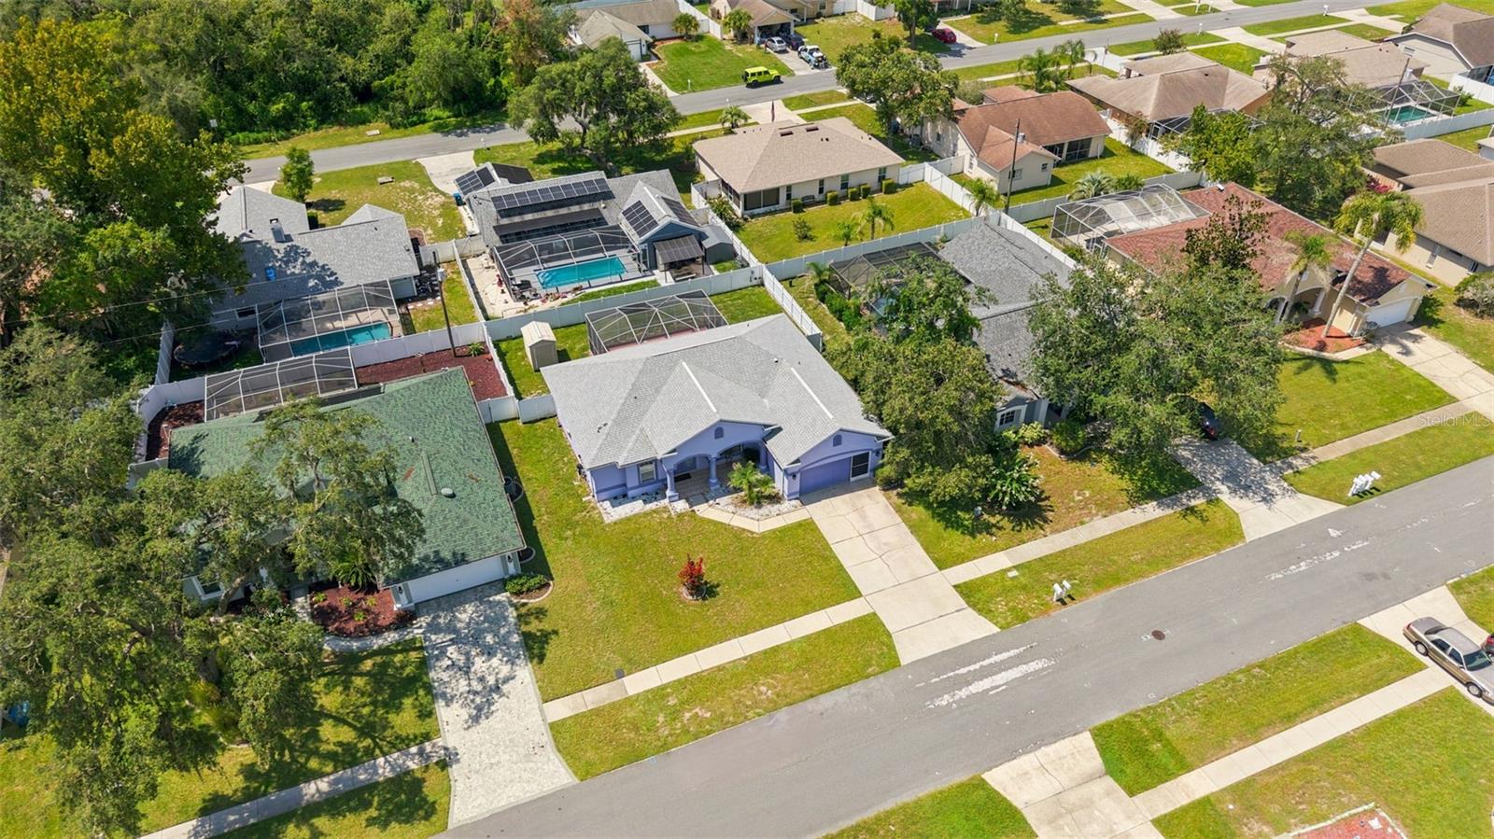
Virtually Staged. Don't miss this incredible opportunity to own a pool home at an exceptional price! This 3-bedroom, 2-bath residence offers 2,425 total square feet and a split floor plan that provides both comfort and privacy. Enjoy peace of mind with a new roof, and the seller will install a new A/C unit prior to closing, making this home an even greater value. Step outside and enjoy your private pool—perfect for relaxing, entertaining, or soaking up the Florida sunshine. Whether you're looking for your forever home, a seasonal home, or an investment opportunity, this property offers endless potential. With major updates already taken care of and priced to sell, this is a fantastic chance to own a Florida pool home without breaking the bank. Schedule your private showing today! Close to everything!! Shoppes, restaurants, hospitals, schools...everything!! Less than 10 minutes to kayaking, paddle-boarding, and swimming with the manatees in the clear Weeki Wachee River or enjoying a day at Buccaneer Bay Water Park!! 15 minutes to the sunsets at Pine Island, boating and fishing!! Less than 10 minutes to the Suncoast Parkway for quick and easy access to Tampa International Airport and for all the fun that Tampa Bay has to offer!! 1 hour + to TOP US BEACHES!! 1.5 hours to Disney World and Universal Studios and all the theme parks!!
/u.realgeeks.media/josephsullivan/Logo_1-min.png)
Additional Information
- Minimum Lease
- No Minimum
- Hoa Fee
- $45
- HOA Payment Schedule
- Quarterly
- Location
- Cleared, Landscaped, Paved
- Community Features
- Clubhouse, Deed Restrictions, Pool, Tennis Court(s)
- Property Description
- One Story
- Zoning
- PDPSF
- Interior Layout
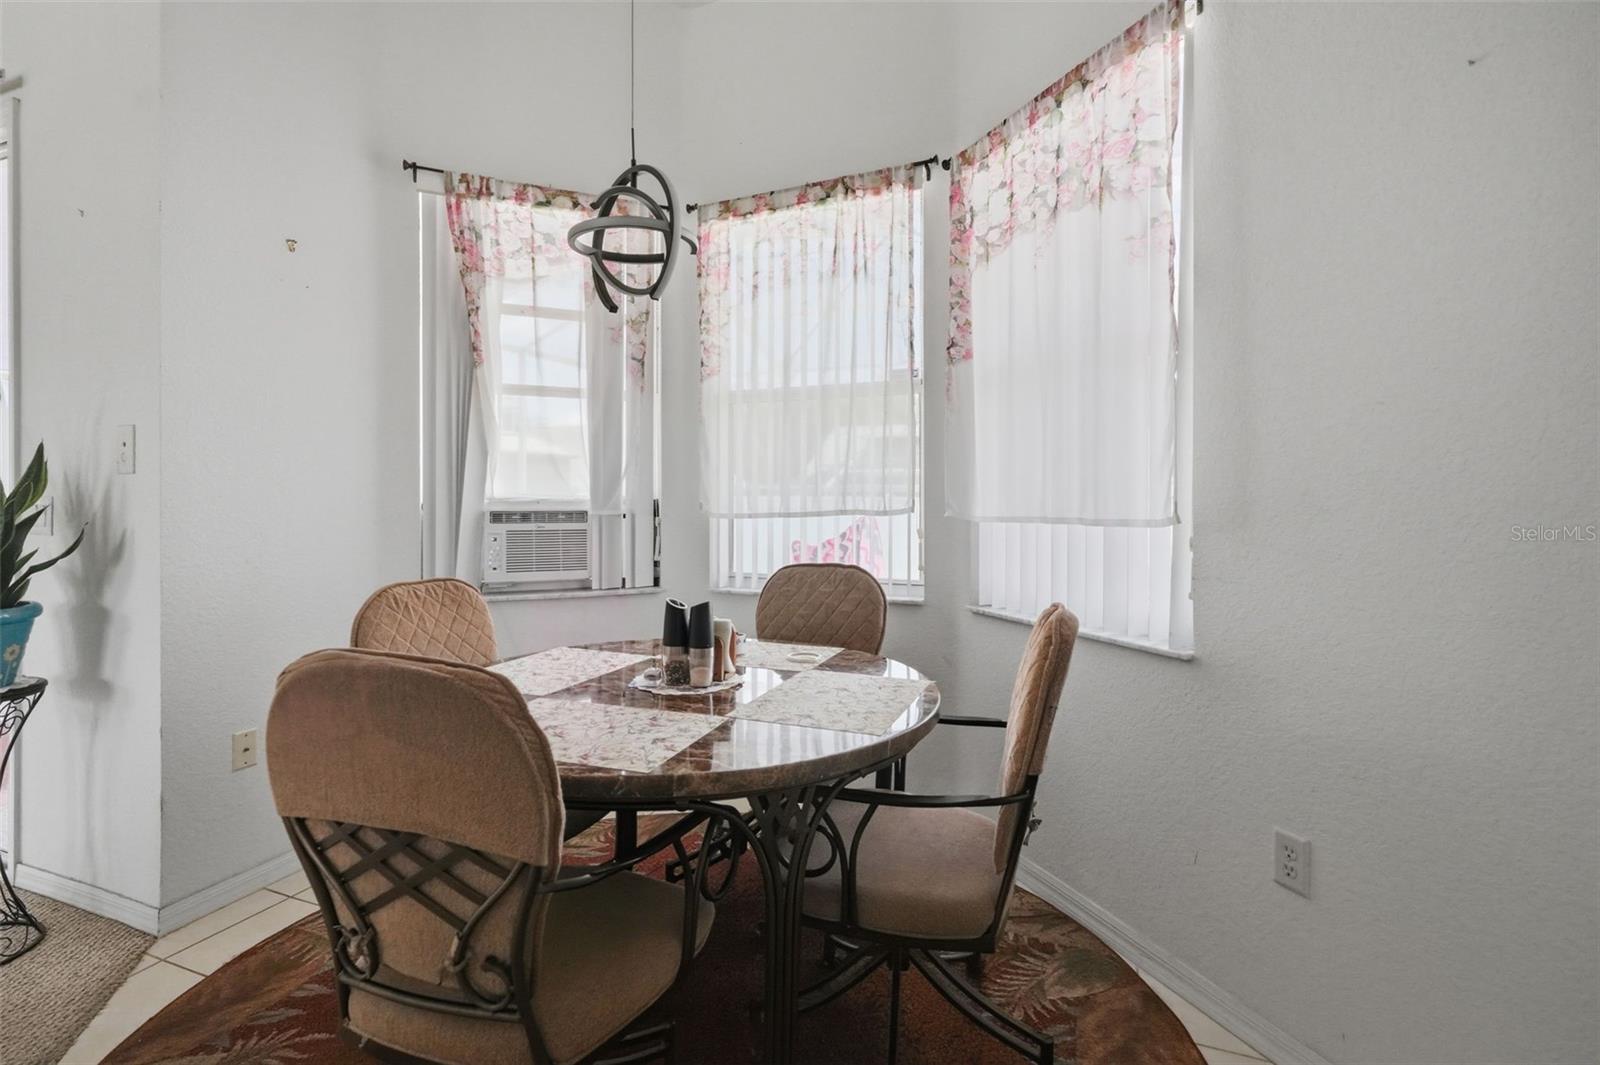
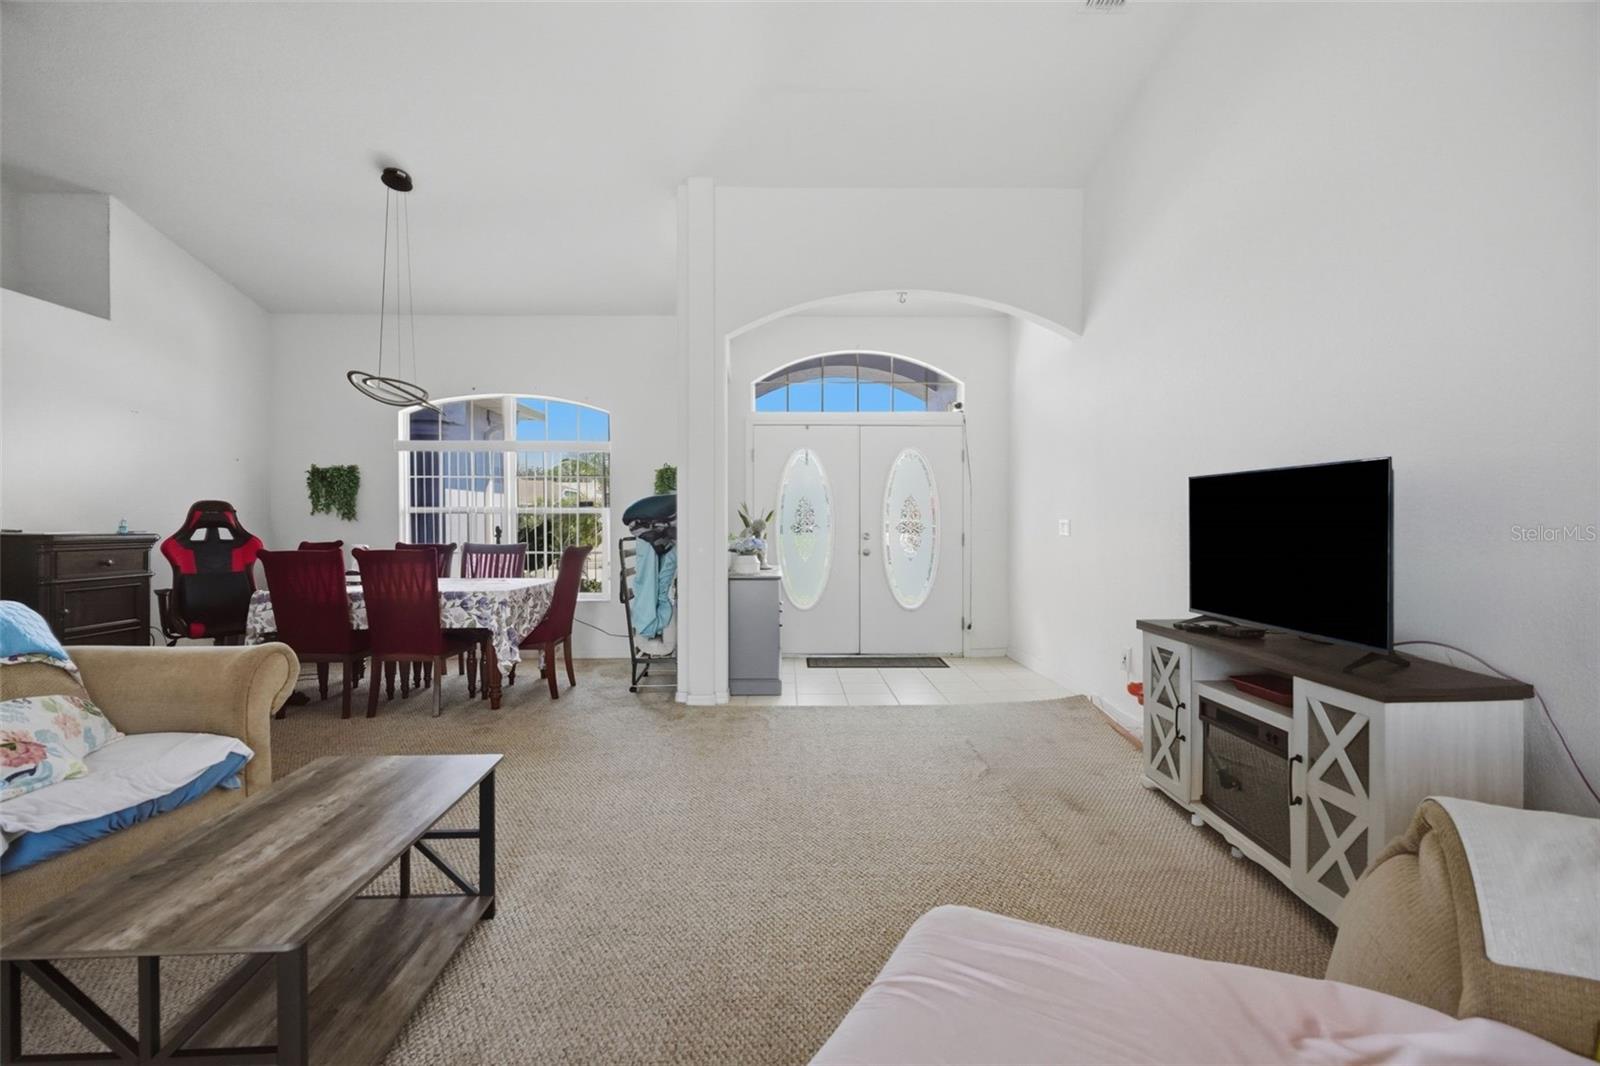
- Cathedral Ceiling(s), Ceiling Fans(s), Eat-in Kitchen, High Ceilings, Ninguno, Primary Bedroom Main Floor, Walk-In Closet(s)
- Interior Features
- Cathedral Ceiling(s), Ceiling Fans(s), Eat-in Kitchen, High Ceilings, Ninguno, Primary Bedroom Main Floor, Walk-In Closet(s)
- Floor
- Carpet, Ceramic Tile
- Appliances
- Dishwasher, Microwave, Range, Refrigerator, Water Softener
- Utilities
- Cable Connected, Electricity Connected, Sewer Connected, Water Connected
- Heating
- Central, Electric
- Air Conditioning
- Central Air
- Exterior Construction
- Block, Stucco
- Exterior Features
- Lighting, Private Entrance, Private Yard, Rain Gutters, Sidewalk, Sliding Doors
- Roof
- Shingle
- Foundation
- Slab
- Pool
- Community, Private
- Pool Type
- Gunite, In Ground
- Garage Carport
- 2 Car Garage
- Garage Spaces
- 2
- Garage Dimensions
- 21x21
- Elementary School
- Moton Elementary School
- Middle School
- Powell Middle
- High School
- Natures Coast Technical High School
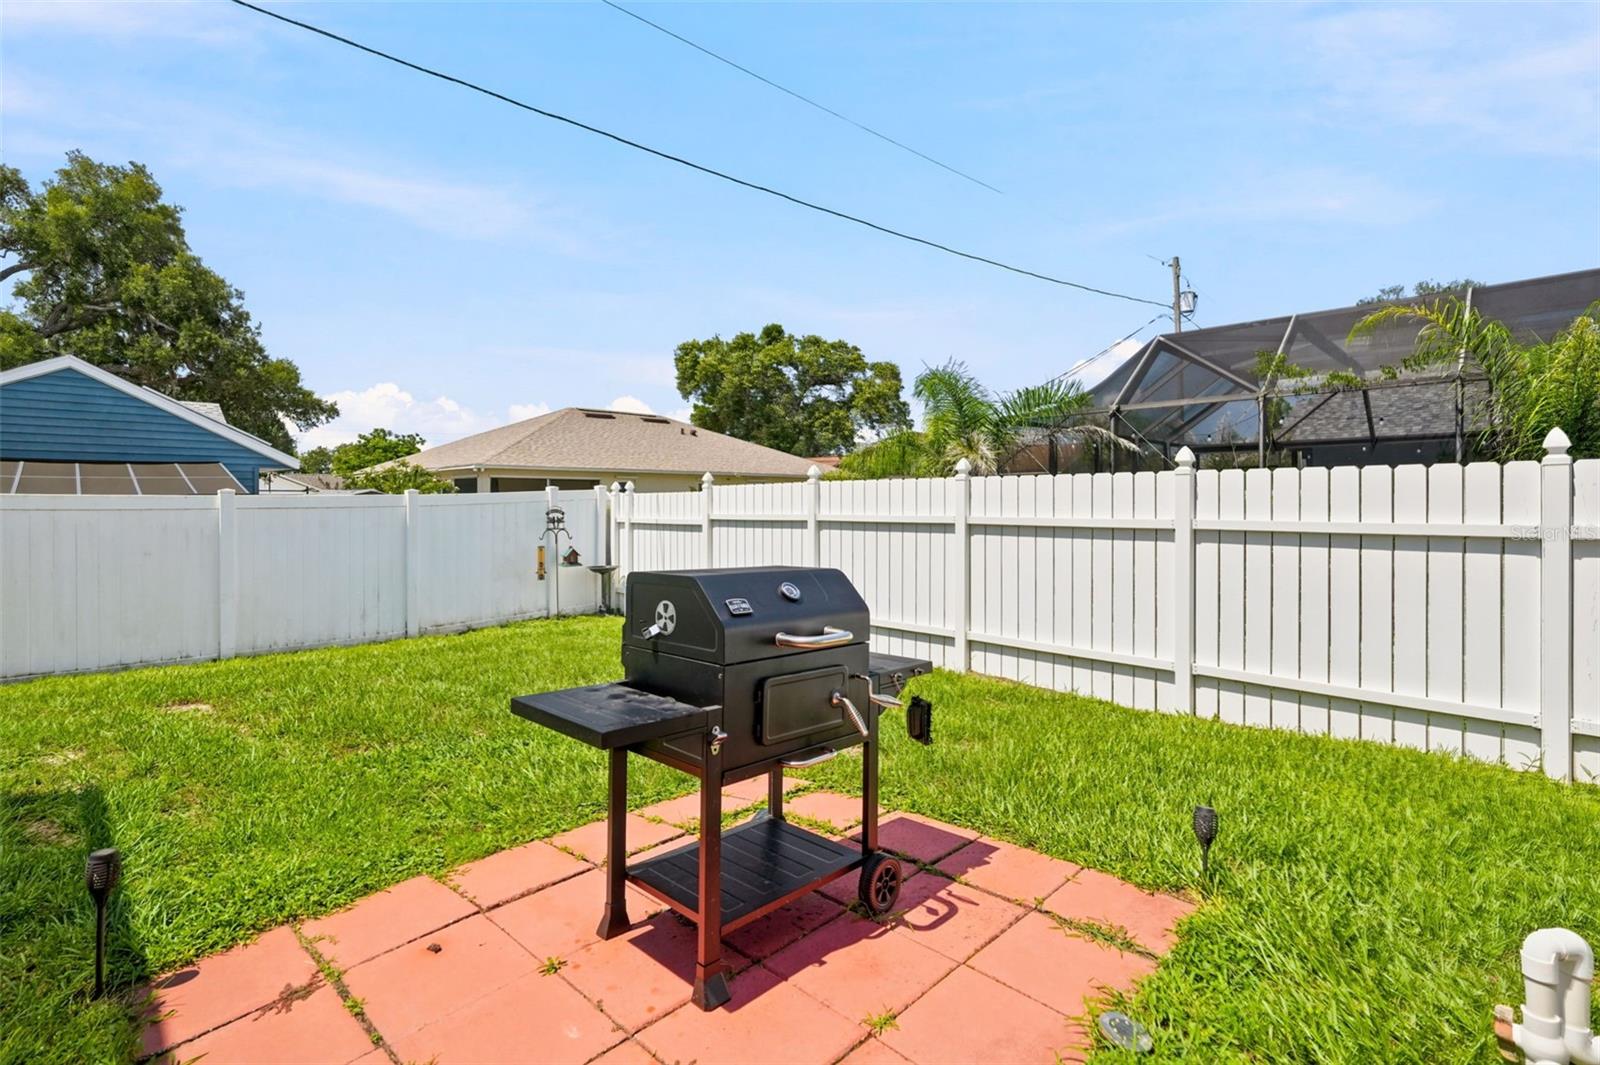
- Fences
- Vinyl
- Pets
- Allowed
Listing Courtesy Of HOME LAND REAL ESTATE INC, Contact: 352-556-0909
Mortgage Calculator
MFR MLS is the source of this information via Internet Data Exchange Program. All listing information is deemed reliable but not guaranteed and should be independently verified through personal inspection by appropriate professionals. Listings displayed on this website may be subject to prior sale or removal from sale. Availability of any listing should always be independently verified. Listing information is provided for consumer personal, non-commercial use, solely to identify potential properties for potential purchase. All other use is strictly prohibited and may violate relevant federal and state law. Data last updated on