2804 Applewood Drive, Clearwater, FL 33759
- $299,900
- 3
- BD
- 1
- BA
- 986
- SqFt





- List Price
- $299,900
- Status
- Active
- Days on Market
- 51
- Price Change
- ▼ $10,100 1788917866
- MLS#
- W7887924
- Property Style
- Single Family
- Year Built
- 1972
- Bedrooms
- 3
- Bathrooms
- 1
- Living Area
- 986
- Lot Size
- 6,199
- Acres
- 0.14
- Total Acreage
- 0 to less than 1/4
- Legal Subdivision Name
- Woodvalley Unit 2
- MLS Area Major
- Clearwater
Property Description
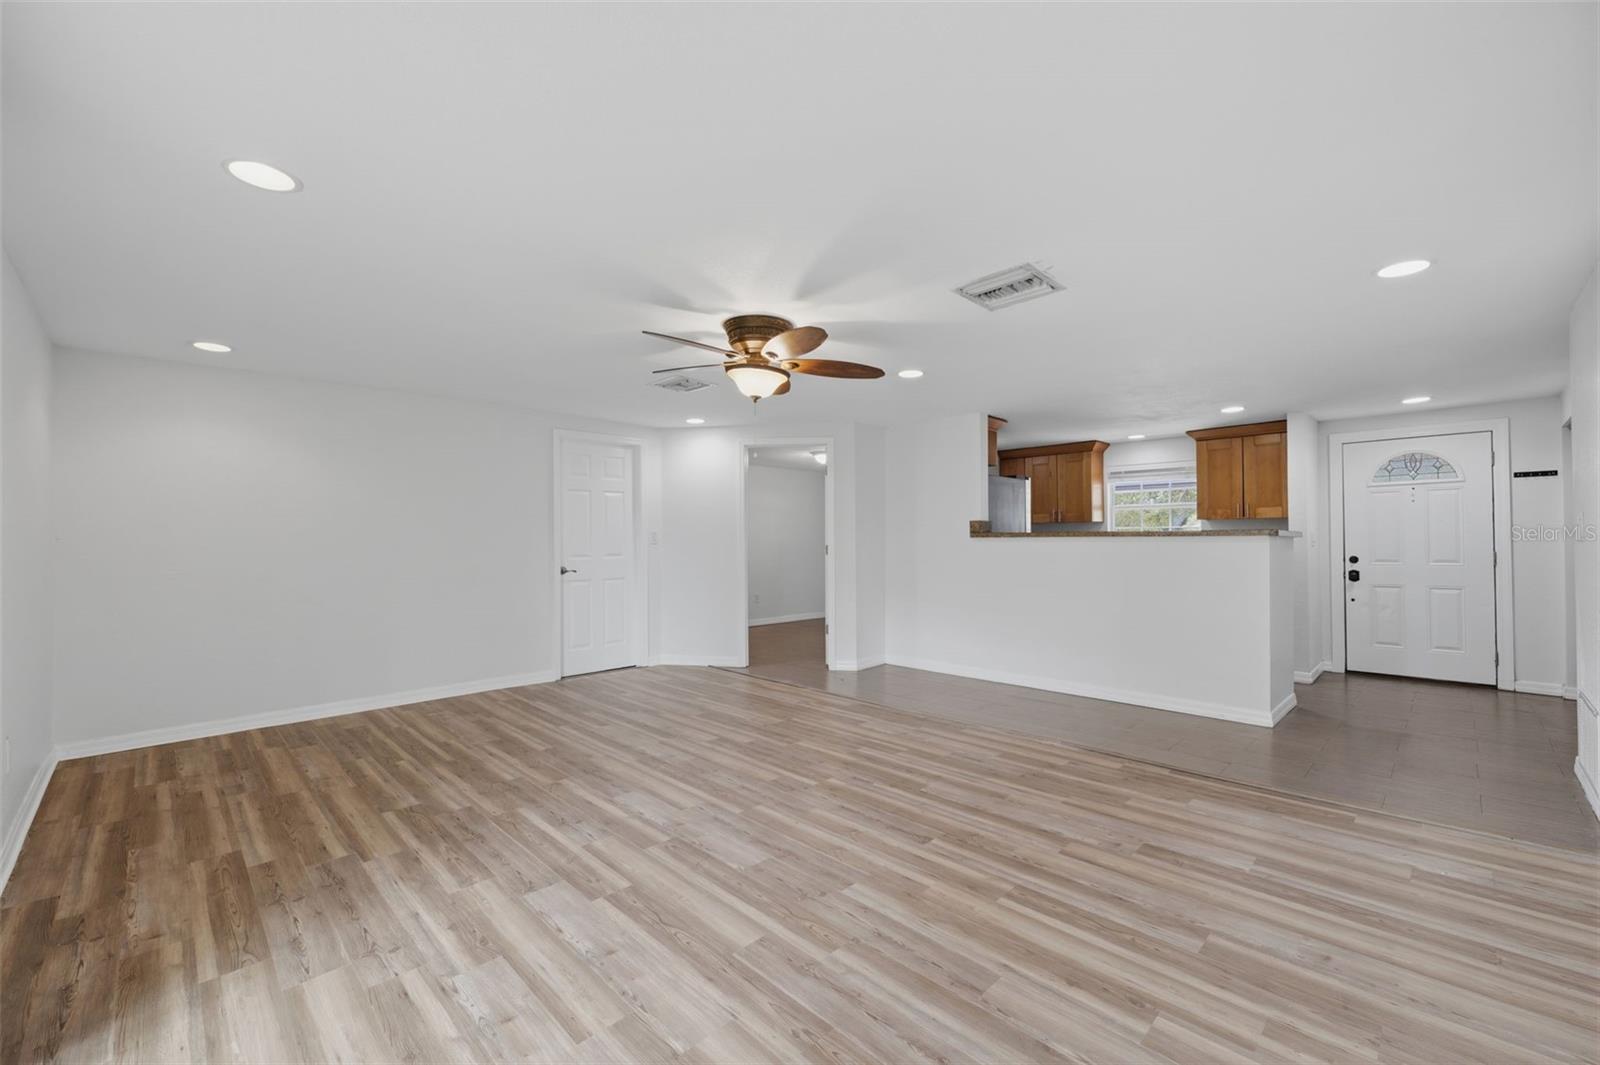
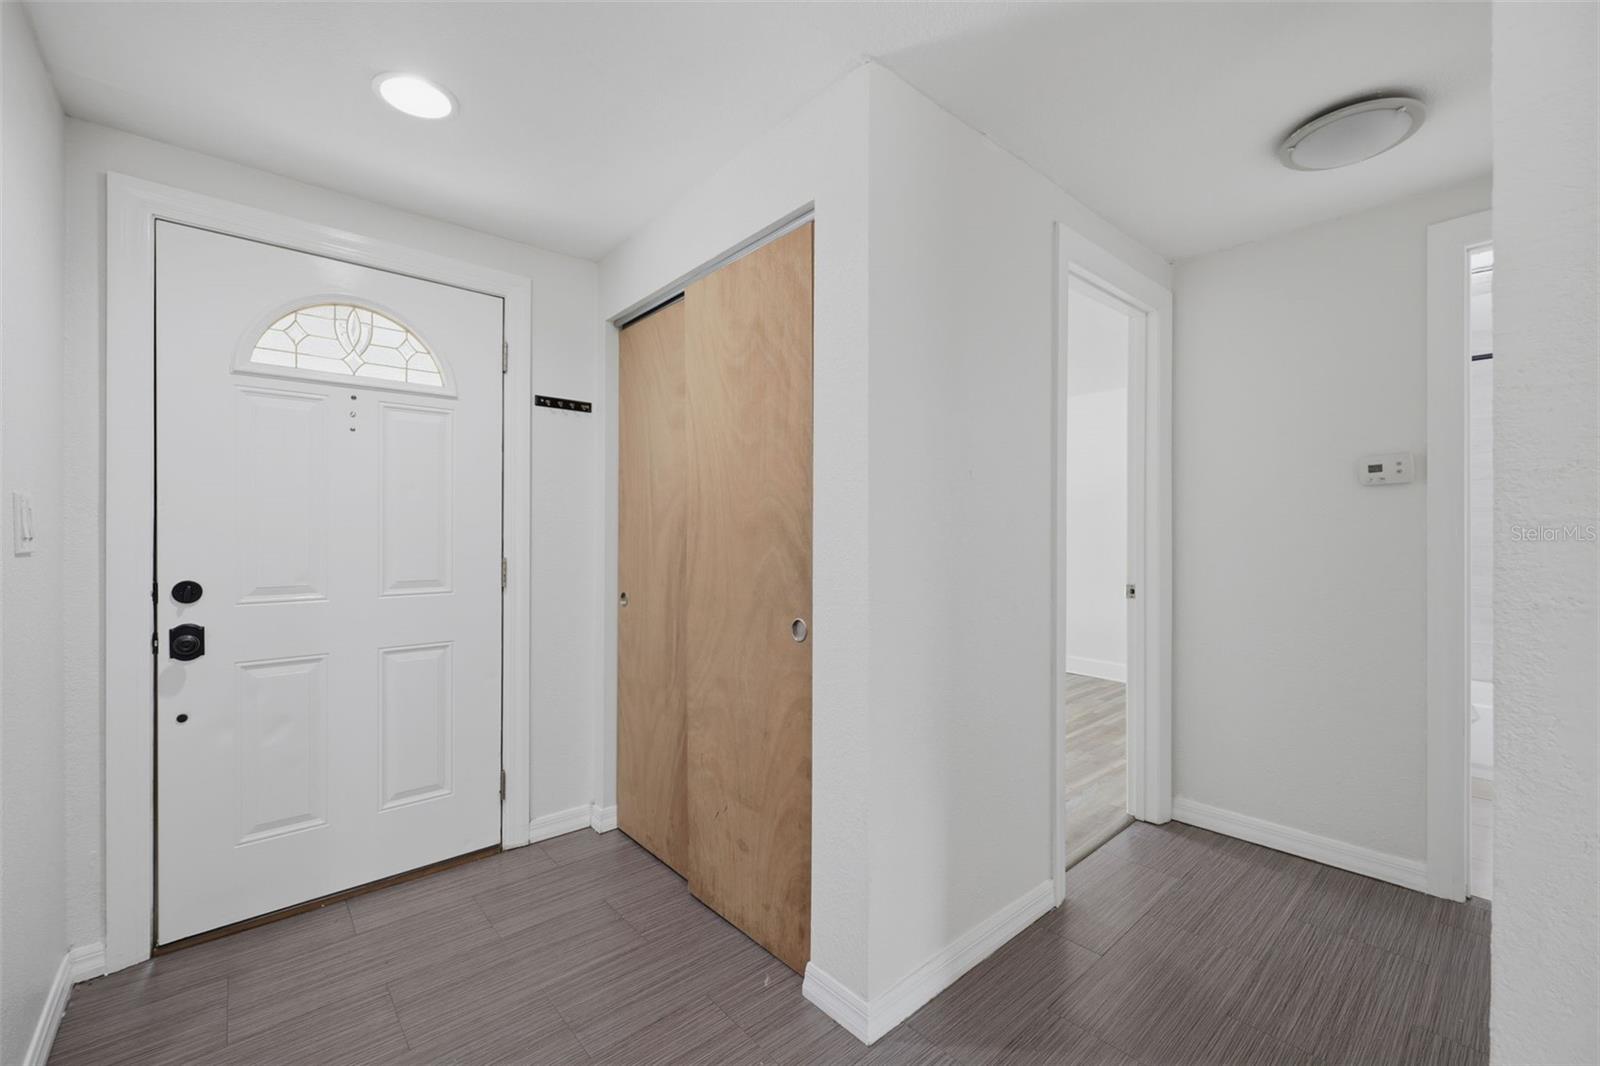
Move-in ready and beautifully updated 3-bedroom Clearwater home with the big-ticket items already done: brand-new luxury vinyl plank flooring, fresh interior paint throughout, a fully updated bathroom, roof (2019), and water heater (2022) — all in flood Zone X, where flood insurance isn't lender-required. The updated galley kitchen features solid wood cabinetry and stainless steel appliances, overlooking the bright, open main living area with updated tile — easy to live in, easy to entertain in. Out back, the expansive, fully fenced yard — updated with vinyl privacy fencing — is a private retreat for play, gardening, or dinner outside, with a community playground just steps away. Minutes to Cliff Stephens Park, Joe DiMaggio Sports Complex, St. Petersburg College, shopping, and dining — everything Clearwater has to offer. Schedule your private tour today!
/u.realgeeks.media/josephsullivan/Logo_1-min.png)
Additional Information
- Minimum Lease
- No Minimum
- Community Features
- Playground, Tennis Court(s), No Deed Restriction
- Property Description
- One Story
- Interior Layout
- Living Room/Dining Room Combo, Open Floorplan, Split Bedroom, Thermostat
- Interior Features
- Living Room/Dining Room Combo, Open Floorplan, Split Bedroom, Thermostat
- Floor
- Ceramic Tile, Luxury Vinyl
- Appliances
- Dishwasher, Electric Water Heater, Range, Refrigerator
- Utilities
- Electricity Connected, Sewer Connected, Water Connected
- Heating
- Central, Electric
- Air Conditioning
- Central Air
- Exterior Construction
- Block
- Exterior Features
- Private Mailbox
- Roof
- Shingle
- Foundation
- Block
- Pool
- No Pool
- Garage Features
- Driveway
- Elementary School
- Mcmullen-Booth Elementary-Pn
- Middle School
- Safety Harbor Middle-Pn
- High School
- Countryside High-PN
- Pets
- Allowed
Listing Courtesy Of BHHS FLORIDA PROPERTIES GROUP, Contact: 727-849-9400
Mortgage Calculator
MFR MLS is the source of this information via Internet Data Exchange Program. All listing information is deemed reliable but not guaranteed and should be independently verified through personal inspection by appropriate professionals. Listings displayed on this website may be subject to prior sale or removal from sale. Availability of any listing should always be independently verified. Listing information is provided for consumer personal, non-commercial use, solely to identify potential properties for potential purchase. All other use is strictly prohibited and may violate relevant federal and state law. Data last updated on