Share this with your friends


(813) 444-4847
Real Estate Company
40302 Trotter Lane, Dade City, FL 33525
- $499,900
- 4
- BD
- 4
- BA
- 2,112
- SqFt




- List Price
- $499,900
- Status
- Active
- Days on Market
- 3
- MLS#
- TB8560483
- Property Style
- Single Family
- Architectural Style
- Craftsman
- New Construction
- Yes
- Year Built
- 2026
- Bedrooms
- 4
- Bathrooms
- 4
- Baths Half
- 1
- Living Area
- 2,112
- Lot Size
- 30,827
- Acres
- 0.71
- Total Acreage
- 1/2 to less than 1
- Legal Subdivision Name
- Appaloosa Trails
- MLS Area Major
- Dade City/Richland
Property Description
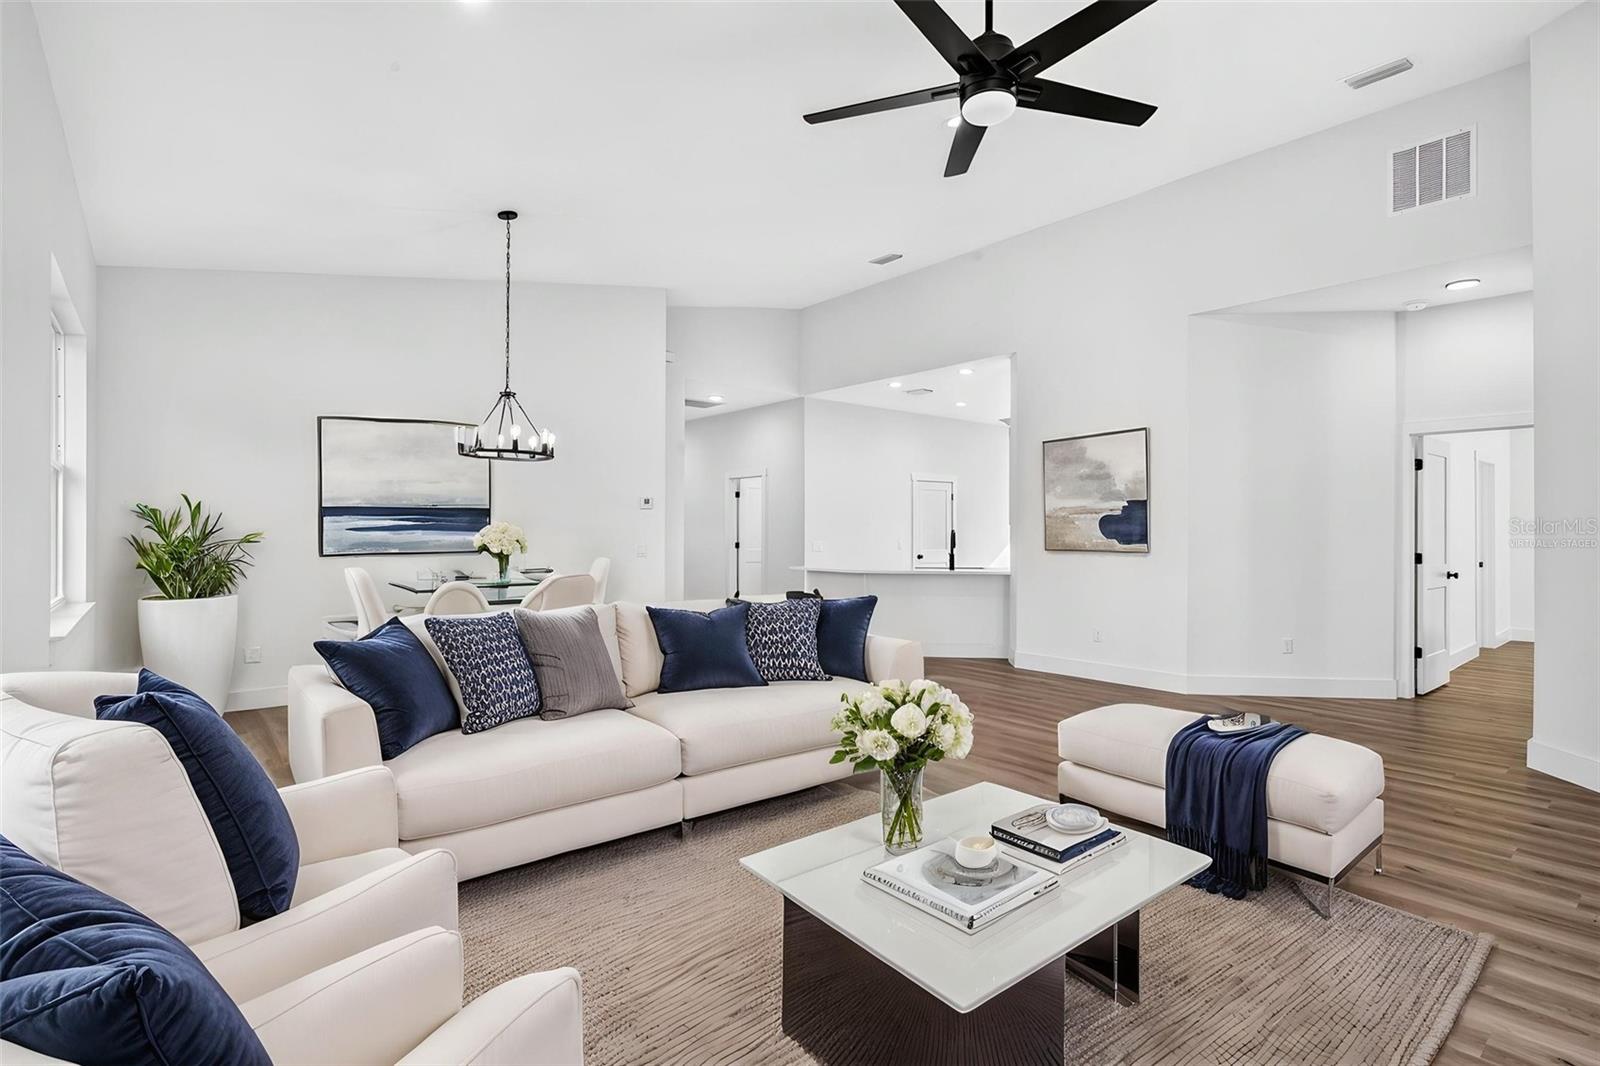
Virtually Staged. Welcome home to this beautifully crafted new construction offering over 2,100 square feet of thoughtfully designed living space, set on just under three quarters of an acre. With clean architectural lines, stone-accented elevation, and a spacious driveway leading to a two-car garage, this home delivers curb appeal from the moment you arrive. Step inside to an open-concept floor plan designed for modern living. Luxury vinyl plank flooring flows seamlessly throughout the main living areas, complemented by neutral tones, recessed lighting, and abundant natural light. The spacious living and dining areas connect effortlessly, creating the perfect setting for entertaining or everyday comfort. The kitchen is the heart of the home, featuring stainless steel appliances, quartz countertops, shaker-style cabinetry with modern black hardware, a sleek tile backsplash, and a breakfast bar that overlooks the dining and living room, ideal for gatherings and conversation. The primary suite offers a peaceful retreat with a beautifully appointed en-suite bath showcasing quartz countertops, dual sinks, framed mirrors, designer lighting, and a stunning tiled walk-in shower with glass enclosure. Tile flooring in all bathrooms adds durability and style. Three additional bedrooms, with one bedroom having is own en-suite bath, provide flexibility for guests, a home office, or growing families, while the half bath adds convenience for visitors. Situated on just under three quarters of an acre, the property offers room to create your own outdoor oasis — whether it’s adding a pool, outdoor kitchen, or simply enjoying the extra privacy and space. Move-in ready and built with quality finishes throughout, this home blends modern style with everyday functionality.

Additional Information
- Location
- Oversized Lot, Paved
- Community Features
- No Deed Restriction
- Property Description
- One Story
- Zoning
- R1
- Interior Layout
- Ceiling Fans(s), High Ceilings, Living Room/Dining Room Combo, Solid Wood Cabinets, Stone Counters, Thermostat, Vaulted Ceiling(s), Walk-In Closet(s)
- Interior Features
- Ceiling Fans(s), High Ceilings, Living Room/Dining Room Combo, Solid Wood Cabinets, Stone Counters, Thermostat, Vaulted Ceiling(s), Walk-In Closet(s)
- Floor
- Luxury Vinyl, Tile
- Appliances
- Dishwasher, Electric Water Heater, Microwave, Range, Refrigerator
- Utilities
- BB/HS Internet Available, Electricity Connected, Water Connected
- Heating
- Central
- Air Conditioning
- Central Air
- Exterior Construction
- Block, Concrete, Stucco
- Exterior Features
- Lighting
- Roof
- Shingle
- Foundation
- Slab
- Pool
- No Pool
- Garage Features
- Driveway, Garage Door Opener
Listing Courtesy Of BINGHAM REALTY INC, Contact: 813-788-2759
How much is your home worth?
...get instant property value now!
Mortgage Calculator
MFR MLS is the source of this information via Internet Data Exchange Program. All listing information is deemed reliable but not guaranteed and should be independently verified through personal inspection by appropriate professionals. Listings displayed on this website may be subject to prior sale or removal from sale. Availability of any listing should always be independently verified. Listing information is provided for consumer personal, non-commercial use, solely to identify potential properties for potential purchase. All other use is strictly prohibited and may violate relevant federal and state law. Data last updated on