Share this with your friends


(813) 444-4847
Real Estate Company
1710 Brookstone Way, Plant City, FL 33566
- $399,999
- 3
- BD
- 2
- BA
- 1,875
- SqFt




- List Price
- $399,999
- Status
- Active
- Days on Market
- 115
- Price Change
- ▼ $15,001 1790647042
- MLS#
- L4963371
- Property Style
- Single Family
- Year Built
- 2000
- Bedrooms
- 3
- Bathrooms
- 2
- Living Area
- 1,875
- Lot Size
- 9,890
- Acres
- 0.23
- Total Acreage
- 0 to less than 1/4
- Legal Subdivision Name
- Walden Lake Unit 29 Ph Two
- MLS Area Major
- Plant City
Property Description
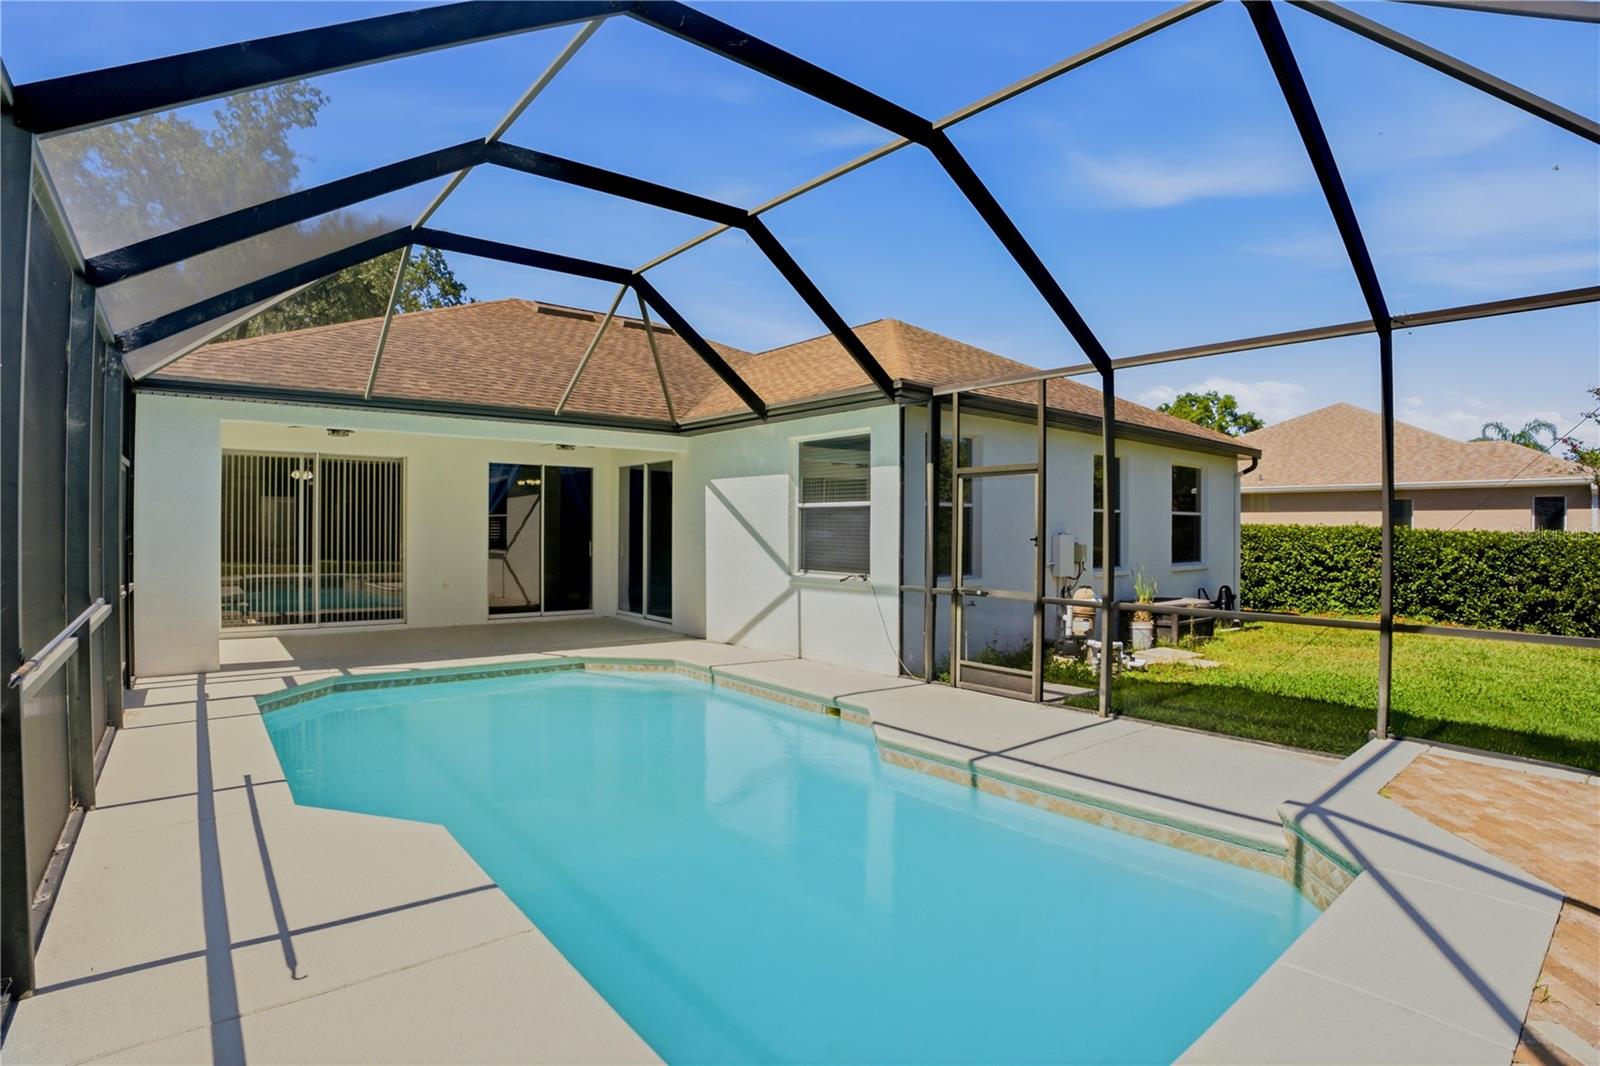
Welcome to this beautifully remodeled 3-bedroom, 2-bath pool home with a 2-car garage in the desirable Walden Lake community of Plant City! This move-in-ready home has been thoughtfully updated throughout, featuring new LVP flooring in all rooms except the spare bedrooms, a completely remodeled primary bathroom, and fresh interior and exterior paint. Additional improvements include a new hot water heater and a freshly painted pool deck. Step outside and enjoy Florida living at its best with a screened pool cage, inviting lanai, and refreshing saltwater pool—perfect for relaxing or entertaining family and friends. Walden Lake offers an appealing lifestyle with a private lake, community boat ramp, picnic area, dock, dog park, parks, and walking trails. Walden Lake Elementary is also within walking distance! Conveniently located near shopping, dining, and Interstate 4, this home offers easy access to Tampa, Orlando, and major hospitals. Enjoy living in Plant City, known as the Strawberry Capital of the World and home of the famous Florida Strawberry Festival! The location also puts you within a little over an hour of Gulf Coast beaches and Walt Disney World. Whether you're enjoying the community amenities, relaxing by your private pool, or exploring all that Central Florida has to offer, this home delivers the best of Florida living. BONUS: Seller is offering concessions toward buyer's closing costs or an interest rate buydown with an acceptable offer!

Additional Information
- Minimum Lease
- No Minimum
- Hoa Fee
- $25
- HOA Payment Schedule
- Annually
- Community Features
- Deed Restrictions, Park
- Property Description
- One Story
- Zoning
- PD
- Interior Layout
- Ceiling Fans(s), Primary Bedroom Main Floor, Split Bedroom, Walk-In Closet(s), Window Treatments
- Interior Features
- Ceiling Fans(s), Primary Bedroom Main Floor, Split Bedroom, Walk-In Closet(s), Window Treatments
- Floor
- Carpet, Ceramic Tile, Luxury Vinyl
- Appliances
- Dishwasher, Electric Water Heater, Kitchen Reverse Osmosis System, Microwave, Range, Refrigerator
- Utilities
- BB/HS Internet Available, Cable Available, Electricity Connected, Public, Sewer Connected, Water Connected
- Heating
- Central, Electric
- Air Conditioning
- Central Air
- Exterior Construction
- Block, Stucco
- Roof
- Shingle
- Foundation
- Slab
- Pool
- Private
- Pool Type
- Gunite, In Ground, Salt Water
- Garage Carport
- 2 Car Garage
- Garage Spaces
- 2
- Pets
- Allowed
Listing Courtesy Of S & D REAL ESTATE SERVICE LLC, Contact: 863-824-7169
How much is your home worth?
...get instant property value now!
Mortgage Calculator
MFR MLS is the source of this information via Internet Data Exchange Program. All listing information is deemed reliable but not guaranteed and should be independently verified through personal inspection by appropriate professionals. Listings displayed on this website may be subject to prior sale or removal from sale. Availability of any listing should always be independently verified. Listing information is provided for consumer personal, non-commercial use, solely to identify potential properties for potential purchase. All other use is strictly prohibited and may violate relevant federal and state law. Data last updated on