Share this with your friends


(813) 444-4847
Real Estate Company
262 40 Avenue Ne, St Petersburg, FL 33703
- $395,000
- 3
- BD
- 1
- BA
- 1,202
- SqFt













- List Price
- $395,000
- Status
- Active
- Days on Market
- 70
- Price Change
- ▼ $4,000 1793998741
- MLS#
- TB8539944
- Property Style
- Single Family
- Architectural Style
- Ranch
- Year Built
- 1951
- Bedrooms
- 3
- Bathrooms
- 1
- Living Area
- 1,202
- Lot Size
- 7,545
- Acres
- 0.17
- Total Acreage
- 0 to less than 1/4
- Legal Subdivision Name
- Snell Shores
- MLS Area Major
- St Pete
Property Description
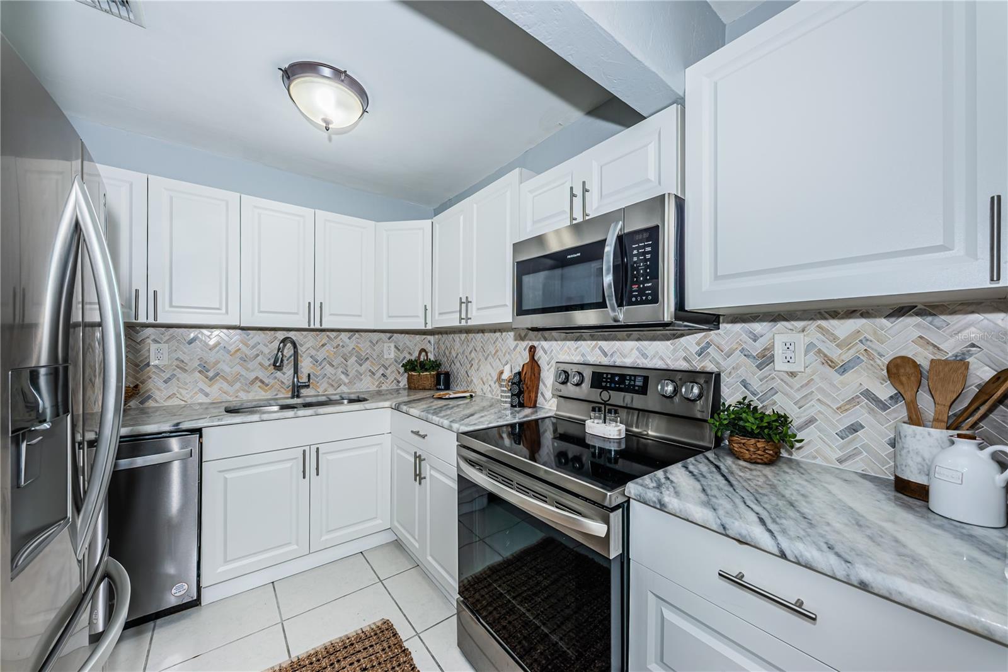
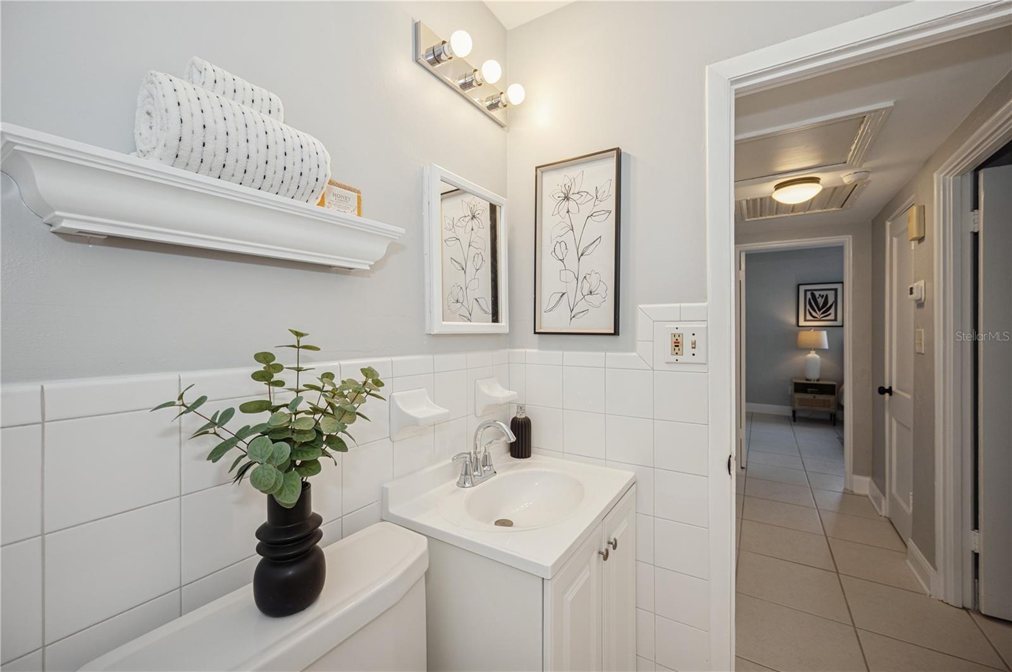
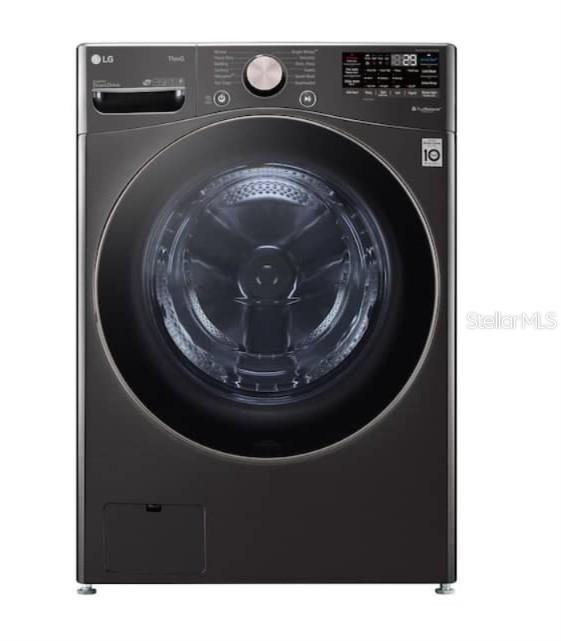
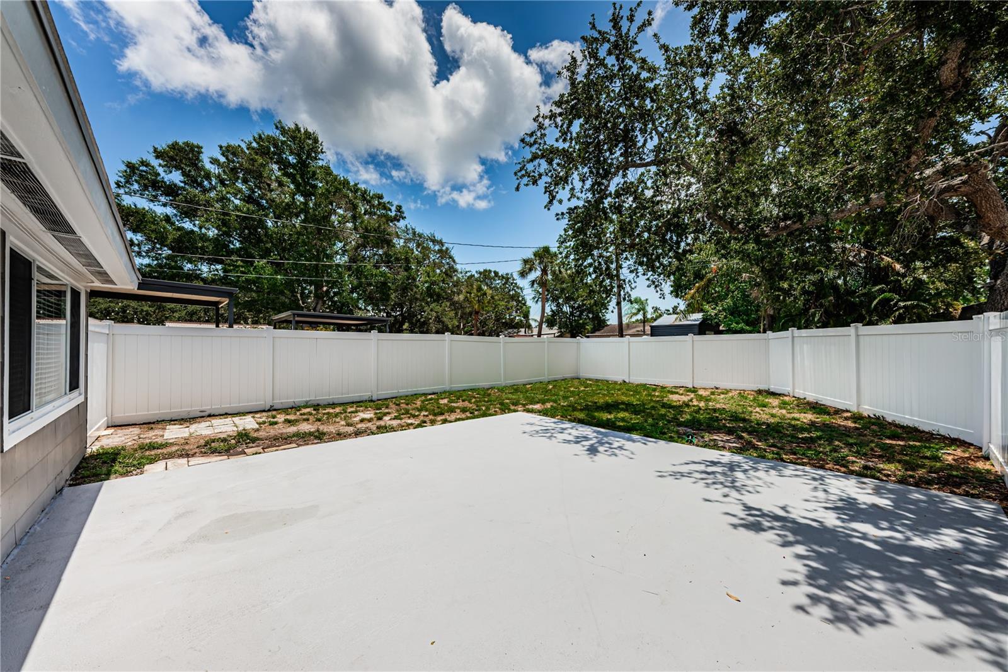
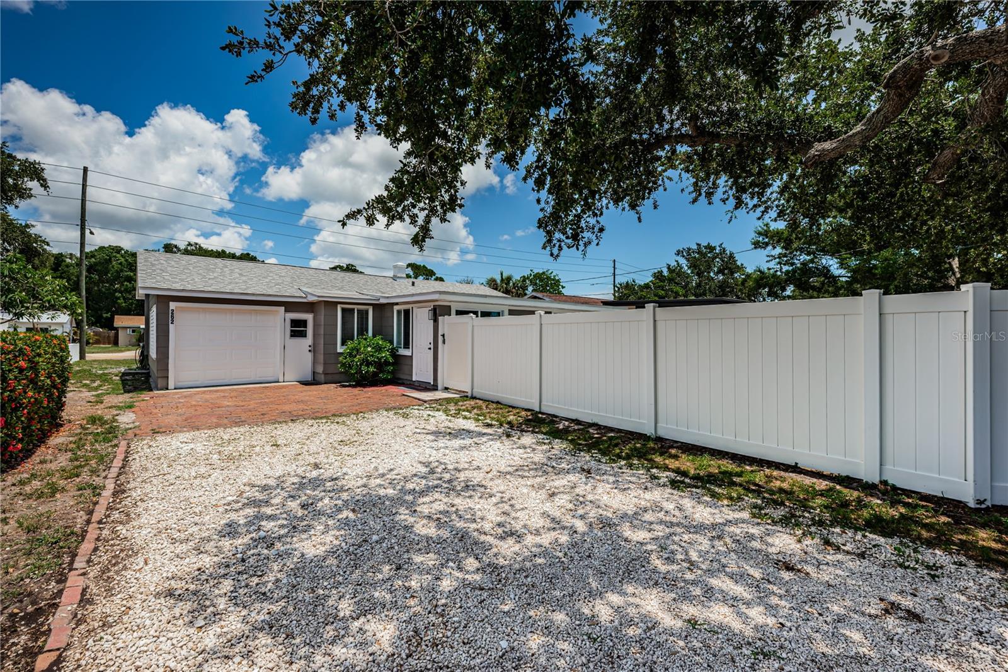
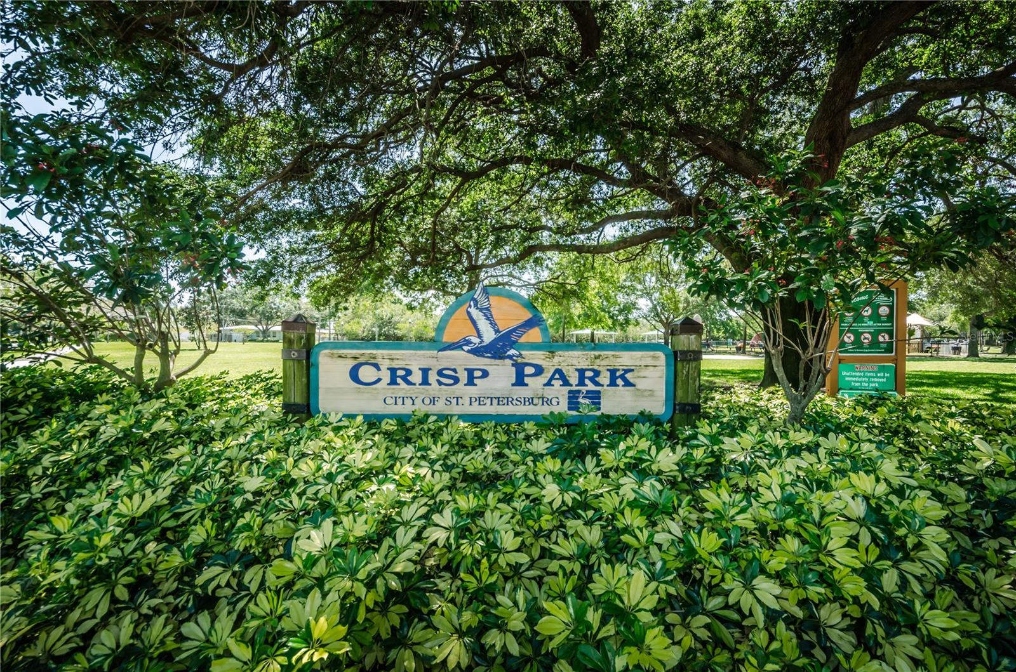
I am a Realtor/owner of this home since 200;It is staged for viewing. The home has never flooded even though homes in the area did. You can verify this with the family who moved in the day after the last hurricane in 2024, and lived there for a year and a half. Plus, like cash to the buyer, there is a transferable paid up flood insurance policy for $3,359 for the buyer through 11/27 to share with there lender along with the current Homeowner's $5,154 & Taxes in the amout $ $6,053.53. You will find that everything is either newer or new in this home. If you looking for a 4 Bedroom, just add a small armwoire in the office! The home is ready for you to move in. It sits in a prime location near everything: Whole Foods, 2 Publix Stores, Restaurants, blocks to Crisp Park & Boat Ramps, the YMCA, & bike path & much more. It is a sweet, loved, home ready for your family. Much thought & planning went into making the home feel like a santuary with its natural light throughout, fresh paint, woodwork & trim, neutral matching window teeatments, & matching tile floors throughout. The wide open plan & design makes it feel much larger than expected; and, you will find no road noise inside from 40th. The Family Room has double see-through storm doors opening to the patio & large fenced back yard with a sprawling Live Oak in the back corner. A gate opens from the patio to a 6-car driveway with room for an RV, boat, & alley access. The gate can be locked. The Buyer will receive a 3" Binder at closing with the updates that have taken place such as the New Trane Heat/Ac, complete overhead repiping of all plumbing, water heater, 30" stainless Frigidare Microwave Oven, Stainless 22 cu ft. French Door Refrigerator, Stainless 6.3 cu ft Smart Wi-Fi enabled fan Convection Range with air fry & an easy-clean Range with air fry & easy-clean, and a whirlpool dishwasher with fan dry & fingerprint resistant stainless steel. A remodel of the kitchen took place a few years back with the addition of spacious cupboards & a built-in Pantry, double stainless sink, pull down faucet for large pots, quartz countertops, mosaic backsplashes, along with lighting & ceiling fans throughout, new bathroom cabinet, sink, Bath Fitter Tub, the garage was painted along with a special floor coating, a new smart LG Stackable Steel Washer & dryer with turbo was 360 technology & turbo steam & sensor dry technology was placed in the rear of the garage to keep your home cool while allowing for an oversized vehicle & a lot of overhead & side storage for your things on each side. You can pull into your garage with your new overhead garage door opener & walk into the Family Room feeling secue. There are matching security lights front & back & deadbolts are on all entry/exit doors. The home has always been kept under monthly pest control treatments with Essential Pest Management along with termite contacts. It has been treated for both subteranean termites & also tented twice for drywoods. The last time was 8/31/26. The Buyer receives all documentation. Custom Pest Management just insppected it on 9/2026 & found no live termites on the property. FYI: The home was last leased for $2,500/month.

Additional Information
- Minimum Lease
- No Minimum
- Location
- FloodZone, City Limits, Landscaped, Level, Near Golf Course, Near Marina, Near Public Transit, Oversized Lot, Sidewalk, Paved
- Community Features
- Street Lights, No Deed Restriction
- Property Description
- One Story
- Zoning
- RES
- Interior Layout
- Ceiling Fans(s), Eat-in Kitchen, Open Floorplan, Primary Bedroom Main Floor, Solid Surface Counters, Solid Wood Cabinets, Stone Counters, Thermostat, Window Treatments
- Interior Features
- Ceiling Fans(s), Eat-in Kitchen, Open Floorplan, Primary Bedroom Main Floor, Solid Surface Counters, Solid Wood Cabinets, Stone Counters, Thermostat, Window Treatments
- Floor
- Ceramic Tile
- Appliances
- Built-In Oven, Convection Oven, Cooktop, Dishwasher, Dryer, Electric Water Heater, Exhaust Fan, Microwave, Range, Range Hood, Refrigerator, Washer
- Utilities
- Cable Available, Electricity Connected, Fire Hydrant, Natural Gas Available, Phone Available, Public, Sewer Connected, Water Connected
- Heating
- Central, Electric, Heat Pump
- Air Conditioning
- Central Air, Attic Fan
- Exterior Construction
- Frame, Wood Siding
- Exterior Features
- Lighting, Private Entrance, Private Yard, RV Hookup, Sidewalk
- Roof
- Shingle
- Foundation
- Block, Slab
- Pool
- No Pool
- Garage Carport
- 1 Car Garage
- Garage Spaces
- 1
- Garage Features
- Alley Access, Boat, Deeded, Driveway, Garage Door Opener, Garage Faces Rear, Golf Cart Parking, Ground Level, Guest, Oversized, Parking Pad, RV Access/Parking, Tandem
- Garage Dimensions
- 12x25
- Elementary School
- Shore Acres Elementary-Pn
- Middle School
- Meadowlawn Middle-Pn
- High School
- St. Petersburg High-PN
- Fences
- Fenced, Vinyl
Listing Courtesy Of COLDWELL BANKER REALTY, Contact: 727-822-9111
How much is your home worth?
...get instant property value now!
Mortgage Calculator
MFR MLS is the source of this information via Internet Data Exchange Program. All listing information is deemed reliable but not guaranteed and should be independently verified through personal inspection by appropriate professionals. Listings displayed on this website may be subject to prior sale or removal from sale. Availability of any listing should always be independently verified. Listing information is provided for consumer personal, non-commercial use, solely to identify potential properties for potential purchase. All other use is strictly prohibited and may violate relevant federal and state law. Data last updated on