Share this with your friends


(813) 444-4847
Real Estate Company
11232 Creek Haven Drive, Riverview, FL 33569
- $535,000
- 5
- BD
- 4
- BA
- 3,256
- SqFt




- List Price
- $535,000
- Status
- Active
- Days on Market
- 112
- Price Change
- ▼ $5,000 1794610006
- MLS#
- TB8532408
- Property Style
- Single Family
- Year Built
- 2005
- Bedrooms
- 5
- Bathrooms
- 4
- Baths Half
- 1
- Living Area
- 3,256
- Lot Size
- 14,201
- Acres
- 0.33
- Total Acreage
- 1/4 to less than 1/2
- Legal Subdivision Name
- Creek View
- MLS Area Major
- Riverview
Property Description
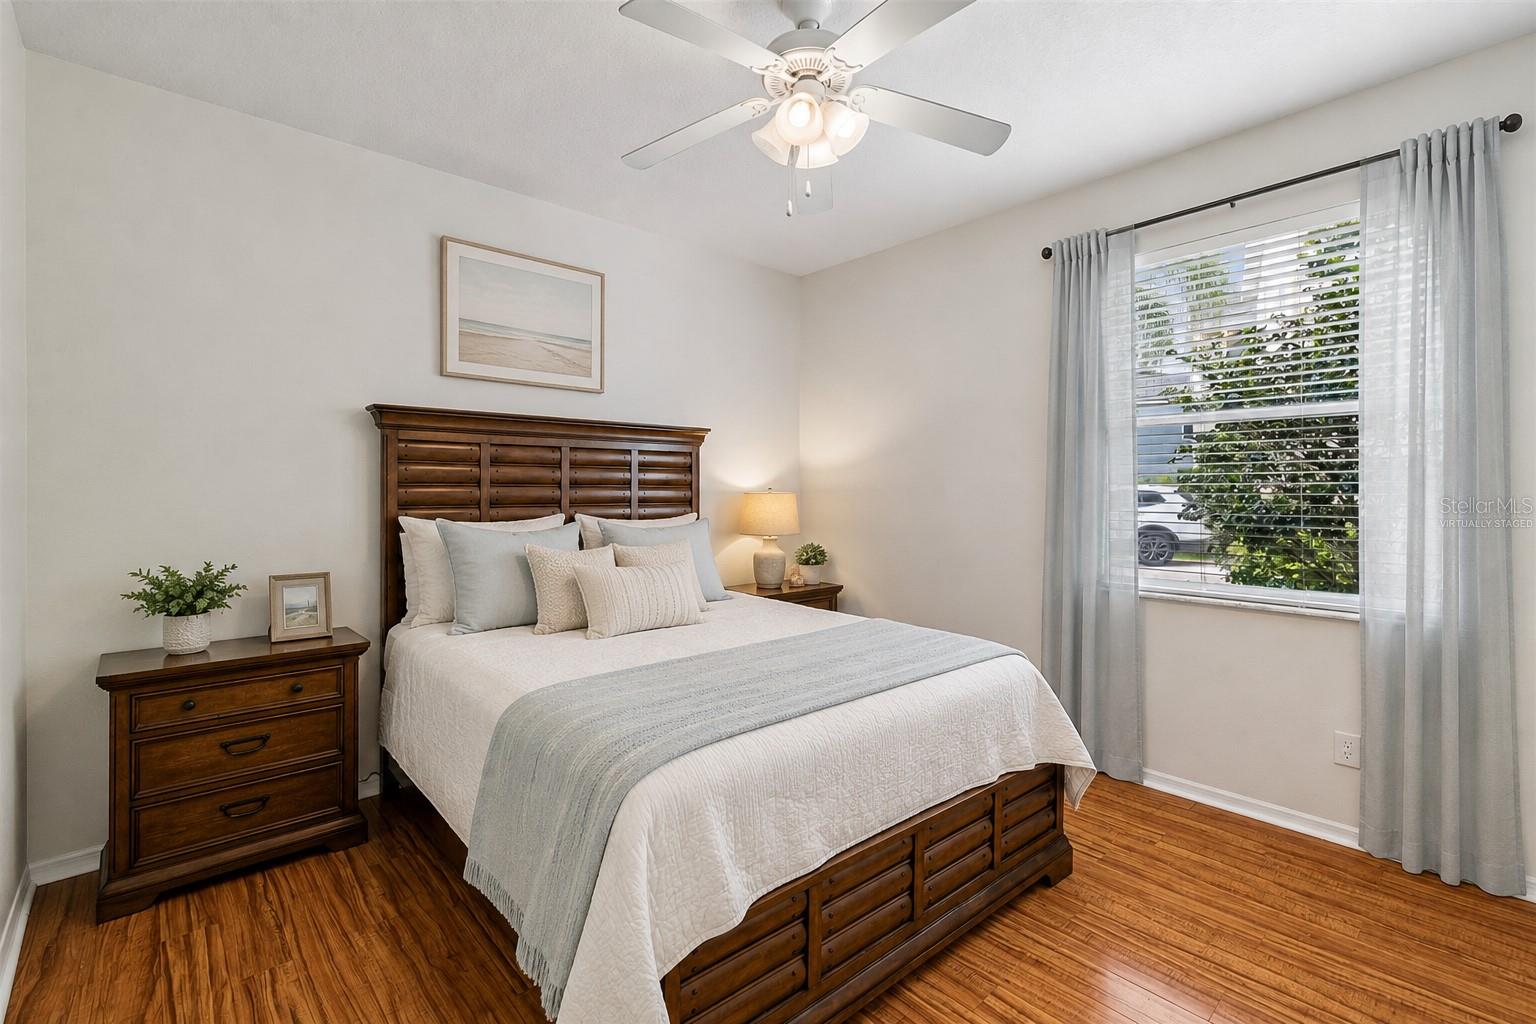
NEW IMPROVED PRICE ! If you've been looking for a home with plenty of space, a beautiful backyard, and a place where you can truly enjoy the Florida lifestyle, this might be the one! Welcome to this wonderful 5-bedroom, 3.5-bath pool home offering 3,256 square feet of living space on an oversized, fully fenced lot in Riverview. You will love the spacious, open floor plan with plenty of room to spread out, relax, and spend time together. The kitchen opens to the main living area, making it easy to stay connected whether you're cooking dinner or entertaining friends. With five bedrooms, there's room for everyone, including space for guests, a home office, or whatever fits your lifestyle. But one of my favorite features of this home is the backyard! Imagine spending your weekends floating in the pool, relaxing in the spa after a long day, or hosting a barbecue with friends and family. The large screened pool area and oversized fenced yard offer plenty of ways to enjoy the outdoors. You'll also love knowing some big-ticket updates are already done, including a newer roof (2020), HVAC (2022), and fresh interior and exterior paint. Conveniently located near shopping, restaurants, and major roadways, this home offers the space, comfort, and lifestyle you've been searching for. Come see it for yourself, walk through the rooms, picture your furniture, and imagine the memories you could make here. You just might find yourself saying, "This feels like home!

Additional Information
- Minimum Lease
- 1-2 Years
- Hoa Fee
- $83
- HOA Payment Schedule
- Monthly
- Location
- City Limits, Paved
- Community Features
- No Deed Restriction
- Property Description
- Two Story
- Zoning
- PD
- Interior Layout
- Kitchen/Family Room Combo, Other
- Interior Features
- Kitchen/Family Room Combo, Other
- Floor
- Ceramic Tile, Laminate, Other
- Appliances
- Dishwasher, Disposal, Refrigerator
- Utilities
- Cable Available, Electricity Connected, Public
- Heating
- Central
- Air Conditioning
- Central Air
- Exterior Construction
- Block
- Exterior Features
- Other
- Roof
- Shingle
- Foundation
- Slab
- Pool
- Private
- Pool Type
- In Ground, Screen Enclosure
- Garage Carport
- 2 Car Garage
- Garage Spaces
- 2
- Elementary School
- Boyette Springs-Hb
- Middle School
- Rodgers-Hb
- High School
- Riverview-HB
- Pets
- Allowed
Listing Courtesy Of KELLER WILLIAMS TAMPA PROPERTIES, Contact: 813-264-7754
How much is your home worth?
...get instant property value now!
Mortgage Calculator
MFR MLS is the source of this information via Internet Data Exchange Program. All listing information is deemed reliable but not guaranteed and should be independently verified through personal inspection by appropriate professionals. Listings displayed on this website may be subject to prior sale or removal from sale. Availability of any listing should always be independently verified. Listing information is provided for consumer personal, non-commercial use, solely to identify potential properties for potential purchase. All other use is strictly prohibited and may violate relevant federal and state law. Data last updated on