9554 Sunbeam Circle, Punta Gorda, FL 33950
- $285,570
- 3
- BD
- 2
- BA
- 1,543
- SqFt




- List Price
- $285,570
- Status
- Pending
- Days on Market
- 0
- MLS#
- C7530888
- Property Style
- Villa
- Architectural Style
- Florida
- New Construction
- Yes
- Year Built
- 2026
- Bedrooms
- 3
- Bathrooms
- 2
- Living Area
- 1,543
- Lot Size
- 5,906
- Acres
- 0.14
- Total Acreage
- 0 to less than 1/4
- Building Name
- Dr Horton/ Cbc#1253536
- Legal Subdivision Name
- Sea Cove
- Community Name
- Sea Cove
- MLS Area Major
- Punta Gorda
Property Description
Your dream villa in the beautiful, gated community of Sea Cove in Punta Gorda! Set on a premium pie-shaped lot, this is one of the largest home sites in the entire community. Inside, this modern twin villa features a bright, spacious open-concept layout that seamlessly connects the kitchen, dining, and living areas. The smart split-bedroom design ensures maximum privacy, keeping the primary retreat tucked away and guest spaces up front. Premium upgrades abound, including a washer, dryer, blinds package, bathroom tile surrounds, crisp cabinets, and elegant quartz countertops. Gorgeous, egg/creme-washed wood-plank tile floors flow entirely throughout the home. Sliding glass doors lead out to a screened-in lanai, ideal for relaxing. Complete with a spacious 2-car garage, this gem sits minutes from downtown dining, the airport, and Charlotte Harbor.
/u.realgeeks.media/josephsullivan/Logo_1-min.png)
Additional Information
- Taxes
- $2,169
- Minimum Lease
- 1 Month
- Hoa Fee
- $568
- HOA Payment Schedule
- Quarterly
- Maintenance Includes
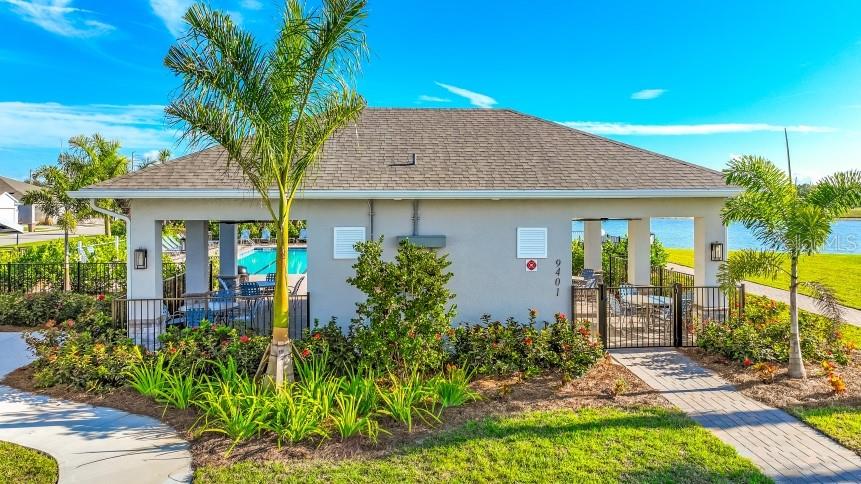
- Pool, Insurance, Maintenance Grounds, Trash
- Location
- Cleared, City Limits, Landscaped, Oversized Lot, Private, Sidewalk, Paved
- Community Features
- Community Mailbox, Deed Restrictions, Dog Park, Gated Community - No Guard, Irrigation-Reclaimed Water, Park, Pool, Sidewalks, Street Lights
- Property Description
- One Story, Attached
- Zoning
- HC
- Interior Layout
- Eat-in Kitchen, Open Floorplan, Primary Bedroom Main Floor, Smart Home, Solid Surface Counters, Split Bedroom, Thermostat, Walk-In Closet(s)
- Interior Features
- Eat-in Kitchen, Open Floorplan, Primary Bedroom Main Floor, Smart Home, Solid Surface Counters, Split Bedroom, Thermostat, Walk-In Closet(s)
- Floor
- Carpet, Tile
- Appliances
- Dishwasher, Electric Water Heater, Exhaust Fan, Freezer, Ice Maker, Microwave, Range, Refrigerator
- Utilities
- Cable Available, Electricity Connected, Fiber Optics, Fire Hydrant, Public, Sewer Connected, Sprinkler Recycled, Underground Utilities
- Heating
- Electric
- Air Conditioning
- Central Air
- Exterior Construction
- Block, Stucco
- Exterior Features
- Dog Run, Other, Sidewalk
- Roof
- Shingle
- Foundation
- Slab
- Pool
- Community
- Garage Carport
- 2 Car Garage
- Garage Spaces
- 2
- Garage Features
- Garage Door Opener
- Elementary School
- Sallie Jones Elementary
- Middle School
- Port Charlotte Middle
- High School
- Charlotte High
- Pets
- Allowed
- Pet Size
- Extra Large (101+ Lbs.)
Listing Courtesy Of DR HORTON REALTY SW FL LLC, Contact: 239-338-8986
Mortgage Calculator
MFR MLS is the source of this information via Internet Data Exchange Program. All listing information is deemed reliable but not guaranteed and should be independently verified through personal inspection by appropriate professionals. Listings displayed on this website may be subject to prior sale or removal from sale. Availability of any listing should always be independently verified. Listing information is provided for consumer personal, non-commercial use, solely to identify potential properties for potential purchase. All other use is strictly prohibited and may violate relevant federal and state law. Data last updated on