Refine Search
Sort by
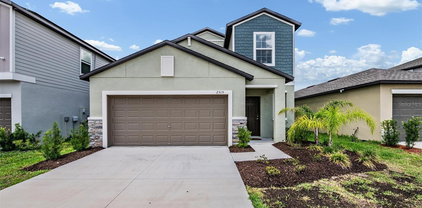
4622 Hidden Farm Drive, Plant City
$385,000
5 Beds ⋅ 3 Baths ⋅ Farm At Varrea SubDv.
Under Construction. The builder is offering buyers up to $15,000 towards closing costs with the use of a preferred lender and title company. Farm at Varrea offers new homes in Plant City, located right off Midway Road, and less than 10 minutes from I-4. Easy access to the interstate provides a seamless commute to the large surrounding cities such as Tampa, Orlando, and Lakeland. Farm at Varrea, nestled among grand oak trees, provides a small-town, rural feel, yet allows homeowners to be immersed in all that Plant City can provide. Just 11 minutes away, you'll find Downtown Plant City with a main street bustling with unique shops, restaurants, and entertainment. Not only is the community in a prime location, but it sits in the center of the Strawberry Capital, where the famous Strawberry Festival is held annually, bringing rides, vendors, and live entertainment to the city. Each home in this community is constructed with concrete blocks on 1st and 2nd stories, comes equipped Smart Home System. Pictures, photographs, colors, features, and sizes are for illustration purposes only and will vary from the homes as built. Home and community information, including pricing, included features, terms, availability, and amenities, are subject to change and prior sale at any time without notice or obligation. Materials may vary based on availability.

4622 Hidden Farm Drive, Plant City

3020 Parapet Terrace Place, Plant City
$539,779
5 Beds ⋅ 3 Baths ⋅ Timber Ridge SubDv.
Virtually Staged. Under Construction. What's Special: Covered Lanai | Oversized Pantry | East Facing Lot. New Construction – March Completion! Welcome to the Monterey at 3020 Parapet Terrace Place in Timber Ridge! This spacious two-story home offers five bedrooms, three bathrooms, and a versatile loft designed for modern living. The gourmet kitchen features a large center island, walk-in pantry, and seamless flow into the dining area and expansive great room, creating the perfect space for gathering and entertaining. A first-floor bedroom suite with a full bathroom provides flexibility for guests, while upstairs you'll find the private primary suite, three secondary bedrooms, full bathroom, a central loft, and convenient laundry room. Enjoy outdoor living on the covered lanai. Timber Ridge offers a convenient location just minutes from I-4, close to major employment hubs and top attractions in fast-growing Hillsborough County. Planned community amenities include a National Wildlife Federation–certified Nature Play Space, a dog park, and a walking trail, creating a welcoming place to enjoy the outdoors. Additional Highlights Include: shower only at first floor bath, whole house 8' interior doors, whole house baseboard upgrade, and pre-plumbed for future laundry sink. Photos are for representative purposes only. MLS#TB8560752

3020 Parapet Terrace Place, Plant City

4048 Capri Coast Drive, Plant City
$490,000
5 Beds ⋅ 4 Baths ⋅ North Park Isle Phase 2c 3b And 4 SubDv.
Welcome to 4048 Capri Coast Drive, a stunning 5-bedroom, 4-bathroom home offering 3,362 square feet of beautifully designed living space in the desirable North Park Isle community of Plant City! Built in 2024, this exceptionally well-maintained home offers the perfect combination of modern finishes, spacious living areas, and peaceful conservation and water views. Step inside to discover a thoughtfully designed floor plan that provides both functionality and flexibility for today's lifestyle. The spacious kitchen features beautiful quartz countertops, ample cabinetry, walk-in pantry, and generous space for preparing meals and entertaining. The open living areas create an inviting atmosphere for everyday living and gatherings with family and friends. The home features a full bedroom and bathroom conveniently located on the first floor and two of the four upstair bedrooms with en suite bathrooms upstairs, which an ideal setup for overnight guests, extended family, or multigenerational living. Upstairs, you'll find generously sized bedrooms along with an expansive bonus loft that offers endless possibilities! Whether you envision a second family room, media room, game room, home office, or additional entertainment space, this versatile area provides the flexibility to suit your needs. Step outside to your own private backyard retreat! The expanded, screened-in lanai offers the perfect setting to relax, entertain, or enjoy your morning coffee while taking in the tranquil water and conservation views. The fully fenced backyard provides additional privacy and plenty of room for outdoor enjoyment. A spacious three-car garage offers abundant parking and storage. With construction completed in 2024, this home offers the tremendous advantage of newer construction, including a roof, HVAC system, water heater, and other major components that are only approximately two years old. The property is also located outside of a designated flood zone, adding another appealing feature to this exceptional home. Additionally, the homeowners have installed rain gutters to account for those seasonal downpours. Residents of North Park Isle enjoy a wonderful collection of community amenities, including a resort-style swimming pool, playground, basketball and pickleball courts, picnic areas, and scenic lake views. Conveniently situated just minutes from Interstate 4, this location provides easy access for commuters traveling to Tampa, Lakeland, and even Orlando, while enjoying the comfort of a beautiful residential community. **Why wait to build when you can enjoy a nearly new, move-in-ready home with over 3,300 square feet of living space, a three-car garage, an expanded screened lanai, and gorgeous conservation and water views?** This exceptional North Park Isle property is ready to welcome its next owner. Schedule your private showing today!

4048 Capri Coast Drive, Plant City

2503 Leaning Pine Lane, Plant City
$799,900
5 Beds ⋅ 4 Baths ⋅ Unplatted SubDv.
Versatile Property with Multiple Living Spaces, Workshop, and 3.29± Acres! Discover the possibilities with this unique property offering space, flexibility, and endless potential! Situated on 3.29± acres, this property features a 3-bedroom, 2-bath mobile home along with a spacious 3,500 sq. ft. enclosed barn that includes a 2-bedroom, 2-bath in-law suite or apartment. The apartment is plumbed for a potential third bathroom, offering additional possibilities to customize the space to fit your needs. The barn provides ample room for storage, hobbies, equipment, or recreational vehicles, with garage doors on both sides for convenient trailer access and easy pull-through parking. Above the apartment, you'll find approximately 1,000 sq. ft. of additional storage space. A lean-to provides covered outdoor parking, while the generous 10' x 42' back porch offers plenty of room to relax and enjoy the outdoors. Whether you're looking for a property with room for extended family, a separate living space for guests, a home-based business opportunity, or simply extra room for your equipment and recreational vehicles, this property offers a rare combination of functionality and versatility. With multiple living spaces, substantial storage, and acreage to enjoy, this property offers a unique opportunity to make the space work for your lifestyle! More pictures coming soon!

2503 Leaning Pine Lane, Plant City

4412 Devinshire Fields Loop, Plant City
$695,000
5 Beds ⋅ 3 Baths ⋅ Devinshire SubDv.
Welcome to this BEAUTIFUL 2019 built home located in PLANT CITY, offering over 3,000 square feet of living space on an EXPANSIVE nearly 1 acre lot in a small community of only 27 homes. Inside, you’ll find an inviting open floor plan with SOARING ceilings, SPACIOUS living areas, and a LARGE kitchen island perfect for entertaining and everyday family life. The primary suite offers a generously sized bathroom with a large walk-in shower and PLENTY of space to unwind. Upstairs, a VERSATILE bonus room provides endless possibilities, use it as a guest room, game room, home office, media room, or additional living space. Step outside and enjoy your own PRIVATE retreat. The fully fenced backyard features a BEAUTIFUL private pool, covered lanai, and expansive pavered patio, creating the PERFECT setting for entertaining, relaxing, and enjoying the Florida lifestyle. Additional features include a water softener and whole home water filtration system, a 3-car garage, and plenty of room to spread out both inside and outside. Located in a QUIET, intimate Plant City community while still offering convenient access to I-4. Enjoy an easy commute toward Tampa, Orlando and surrounding areas, approximately 30 minutes to Tampa and within convenient reach of Orlando. If you’ve been looking for space, privacy, a pool, and nearly an acre of land without sacrificing convenience, this one deserves a look.

4412 Devinshire Fields Loop, Plant City

3505 N Maryland Avenue, Plant City
$480,000
5 Beds ⋅ 4 Baths ⋅ North Park Isle Ph 1a SubDv.
You don’t have to wait for your house to be built in order to feel as if you were living in a new home. The home has so many upgrades and details that make it special. Built in 2022 and meticulously cared for, this beautiful 5-bedroom, 4-bathroom home offers the perfect combination of style, comfort, and functionality. From the striking stone exterior to the spacious 3-car garage, the home makes a great first impression before you even step inside. Inside, you’ll find thoughtful upgrades and custom details throughout, including elegant trim work, classic wainscoting, and beautiful accent walls that give the home character and a more custom feel. Designer light fixtures and wall sconces add warmth and bring everything together, creating spaces that feel both inviting and refined. The kitchen is the heart of the home, featuring crisp white cabinetry, upgraded plumbing fixtures, and stylish finishes that make it just as beautiful as it is functional. All five bedrooms are spacious and one of the secondary bedrooms even comes with an in-suite bathroom. A first-floor bedroom and bathroom make it a perfect setup for a multi-generational household providing of plenty of room for family, guests, or even a home office.

3505 N Maryland Avenue, Plant City

1656 Hazy Sea Drive, Plant City
$420,000
5 Beds ⋅ 3 Baths ⋅ North Park Isle Ph 2a SubDv.
Welcome to 1656 Hazy Sea Dr, Plant City, FL — a spacious and beautifully designed 5-bedroom, 3-bathroom home with a 2-car attached garage, offering approximately 2,447 sq. ft. of living space. This home provides plenty of room for a growing family, guests, or anyone looking for flexible living space. The open-concept design creates a comfortable flow between the kitchen, dining and living areas, one guest bedroom and full bathroom on the first floor, making everyday living and entertaining easy. Clean Water System: Enjoy added peace of mind with the home’s whole-house water filtration/purification system, providing cleaner, better-quality water throughout the home. Prime Plant City Location One of the biggest advantages of this home is its convenient location in North Park Isle, with easy access to I-4 Exit 22 / Park Road. The community is positioned near the new South Florida Baptist Hospital, making access to major healthcare services especially convenient. Near New South Florida Baptist Hospital: The new state-of-the-art hospital is located just off I-4 Exit 22, adding significant convenience to this growing Plant City area. The community also offers amenities including a community pool, playground, sidewalks, basketball and pickleball facilities.

1656 Hazy Sea Drive, Plant City

2925 Mcgee Road, Plant City
$525,000
5 Beds ⋅ 3 Baths ⋅ Unplatted SubDv.
Welcome to 2925 McGee Road, a brick ranch-style pool home situated on nearly an acre, offering flexible space for multigenerational living. The 2,158-square-foot main home and 682-square-foot in-law apartment provide a combined 2,840 square feet under roof. The main home features four bedrooms, two bathrooms, a brick wood-burning fireplace, and updated flooring and interior paint. Connected to the main home, the in-law apartment also offers a private entrance from the driveway. Inside, you’ll find a kitchen, bedroom, bathroom, and living room with a large brick fireplace and wood-paneled ceiling, along with a small flex space for storage. Improvements include a roof replaced in 2022 and A/C in 2019. Updates completed in 2026 include the water heater, well equipment, pool filter and equipment, flooring, interior paint, and pool resurfacing. The air-injection oxidizing filtration system was also refurbished in 2025. The property is zoned AS-1 (Agricultural Single-Family) and is USDA eligible.

2925 Mcgee Road, Plant City

4607 Hidden Farm Drive, Plant City
$370,000
5 Beds ⋅ 3 Baths ⋅ Farm At Varrea SubDv.
Under Construction. The builder is offering buyers up to $15,000 towards closing costs with the use of a preferred lender and title company. Farm at Varrea offers new homes in Plant City, located right off Midway Road, and less than 10 minutes from I-4. Easy access to the interstate provides a seamless commute to the large surrounding cities such as Tampa, Orlando, and Lakeland. Farm at Varrea, nestled among grand oak trees, provides a small-town, rural feel, yet allows homeowners to be immersed in all that Plant City can provide. Just 11 minutes away, you'll find Downtown Plant City with a main street bustling with unique shops, restaurants, and entertainment. Not only is the community in a prime location, but it sits in the center of the Strawberry Capital, where the famous Strawberry Festival is held annually, bringing rides, vendors, and live entertainment to the city. Each home in this community is constructed with concrete blocks on 1st and 2nd stories, comes equipped Smart Home System. Pictures, photographs, colors, features, and sizes are for illustration purposes only and will vary from the homes as built. Home and community information, including pricing, included features, terms, availability, and amenities, are subject to change and prior sale at any time without notice or obligation. Materials may vary based on availability.

4607 Hidden Farm Drive, Plant City

3640 Natural Trace Street, Plant City
$380,000
5 Beds ⋅ 3 Baths ⋅ North Park Isle Ph 2c 3b & 4 SubDv.
Welcome to this spacious 5-bedroom, 2.5-bath home offering 2,415 heated square feet, a main-floor primary suite, versatile upstairs loft, solar panels, and peaceful pond views in the North Park Isle community. The open-concept main living area creates an inviting flow between the kitchen, dining, and family spaces, ideal for both everyday living and entertaining. The kitchen features a walk-in pantry, generous workspace, and easy access to the dining area, while French doors lead to the rear porch overlooking the landscaped backyard and pond beyond. The primary suite is conveniently located on the first floor and offers a spacious bedroom, en-suite bath, and walk-in closet. Upstairs, four additional bedrooms surround a generous loft that provides flexible space for a media area, game room, home office, or additional living area. Additional features include a dedicated interior laundry room, ceiling fans, tile and carpet flooring, irrigation system, attached two-car garage, driveway parking, and garage door opener. Residents of North Park Isle enjoy access to community amenities including a swimming pool, playground, basketball and tennis courts. Conveniently located near shopping, dining, recreation, and major roadways with easy access to Plant City and the surrounding Tampa Bay area.

3640 Natural Trace Street, Plant City

4049 Capri Coast Drive, Plant City
$415,000
5 Beds ⋅ 4 Baths ⋅ North Park Isle Ph 2c 3b & 4 SubDv.
Short Sale. Welcome to this beautifully maintained, only a couple-years-young home offering 5 bedrooms, 4 full bathrooms, and 3,354 square feet of thoughtfully designed living space. This spacious home combines modern style, functionality, and room to grow—at an exceptional price point due to a short sale. The first floor features a versatile flex room, perfect for a home office, playroom, media room, or additional living space. The open-concept layout flows seamlessly into the spacious kitchen, living room, and dining area, creating an ideal setting for everyday living and entertaining. Upstairs, a generous loft provides even more flexible living space, while four additional bedrooms offer plenty of room for family, guests, or a home office. With its newer construction, spacious floor plan, and abundant living space, this home presents an outstanding opportunity for buyers looking for modern features and exceptional value. Short-sale purchase; sale is subject to lender approval. Located in Plant City, known as the Winter Strawberry Capital of the World, the area is home to the popular annual Florida Strawberry Festival and offers a charming blend of small-town character and modern conveniences. Enjoy a historic downtown, local shopping and dining, and convenient access to the greater Tampa Bay area. Five bedrooms. Four full baths. 3,354 square feet. Nearly new. Priced below market due to short sale. This is an opportunity worth seeing!

4049 Capri Coast Drive, Plant City

2934 Stewart Creek Circle, Plant City
$779,990
5 Beds ⋅ 4 Baths ⋅ Fieldstone SubDv.
Under Construction. Welcome to this beautifully designed 5-bedroom, 3 1/2-bath with separate Den/Office offering 4,004 square feet of thoughtfully planned living space. Step inside to find an open and inviting floor plan that seamlessly blends comfort and functionality. The spacious great room flows effortlessly into the kitchen and dining areas, creating the perfect setting for everyday living and entertaining. The kitchen features modern cabinetry, ample counter space, and a large island ideal for casual gatherings. The 1st floor owner’s suite provides a private retreat with a well-appointed ensuite bath, dual vanities, walk-in shower, and generous walk-in closet. Four additional bedrooms and two and two and a half baths provides plenty of space for family, guests, or a home office. Enjoy the convenience of a versatile layout, abundant natural light, and quality finishes throughout. The outdoor living space and backyard provide the perfect setting for relaxing evenings or weekend get-togethers. This home delivers both style and practicality in one of the area’s most desirable locations. Don’t miss your chance to make it yours!

2934 Stewart Creek Circle, Plant City

5106 Thonotosassa Road, Plant City
$549,900
5 Beds ⋅ 3 Baths ⋅ Unplatted SubDv.
Set on nearly 1.5 acres, This 5 bedroom, 3 bath property features a spacious 3 bedroom, 2 bath main residence and a beautifully updated attached 2 bedroom, 1 bath in-law suite with its own private exterior entrance, kitchen, and living area. Zoned AS-1, farm animals are welcome! The main residence features tile throughout the main living areas and a kitchen with granite countertops, stainless steel appliances, and an oversized island. The attached 2-bedroom, 1 bath in-law suite features granite countertops and all-new plumbing and electrical, offering flexibility for multigenerational living or potential rental income. A workshop provides space for tools, toys, or hobbies, while an RV hookup adds convenience. Additional highlights include AS-1 zoning, a 2013 metal roof, and a 2019 A/C, new water heater and water softening system. Centrally located between Tampa and Orlando, the property is within five minutes of I-4 and just minutes from Publix, Starbucks, and Chick-fil-A. Space, flexibility, and country charm—all in one place.

5106 Thonotosassa Road, Plant City

8552 Branding Iron Trail, Plant City
$1,299,000
5 Beds ⋅ 3 Baths ⋅ Gallagher Place SubDv.
Newly positioned at $1,299,000, this exceptional custom-built 5-bedroom, 3-bath pool home offers 3.21 fully cleared and manicured acres in Flood Zone X with peaceful views of a picturesque organic strawberry farm. No CDD. No HOA. Completed in summer 2023 and surrounded by newer custom homes in North Plant City, this property combines privacy, acreage, and upscale living with convenient access to McIntosh Rd, I-4, downtown Plant City, Brandon, Tampa, Lakeland, and the Orlando corridor. The owner was personally involved throughout construction, resulting in thoughtful attention to detail. Built on a stem-wall foundation, the home sits approximately three feet above the surrounding lot and features impressive ceiling heights, including approximately 13 feet in select areas and 10 feet throughout, along with tray ceilings in the great room, dining room, primary suite, and additional bedroom/office. Enter through double front doors to expansive sightlines and a direct view of the sparkling in-ground pool. The spacious great room features a dramatic tray ceiling with integrated LED lighting, while two separate living areas provide flexibility for entertaining and everyday living. Crown molding, 6-inch baseboards, recessed LED lighting, tile flooring, and carefully selected finishes continue throughout. The chef-inspired kitchen features double wall ovens, matching appliances, a 36-inch convection cooktop/range with coordinating hood, abundant cabinetry, and a massive one-piece high-end granite island designed for gathering and entertaining. The split-bedroom floor plan provides privacy for the primary suite, where the spacious bath offers an oversized walk-in shower, two separate vanities, generous storage, and a dedicated linen closet. Outside, an oversized covered lanai overlooks the pool, decorative water feature, expansive acreage, and neighboring strawberry fields, creating a beautiful backdrop for outdoor living. The completely cleared and highly usable acreage offers exceptional flexibility for future additions, workshops, garages, recreational structures, or detached living space, subject to applicable approvals. The property also offers abundant parking with an oversized side-by-side driveway, additional side parking, and an oversized 2-car garage. A dedicated RV connection and generator connection wired directly into the main electrical panel are already installed. Additional features include plantation shutters, a built-in alarm system, laundry room with cabinetry and utility sink, whole-home water softener, and an upgraded private well with a higher-powered pump drilled deeper during construction to access a cleaner water source. Few properties combine this combination of a nearly new custom home, pool, more than three acres of cleared and usable land, agricultural views, privacy, generous parking, and thoughtful upgrades while remaining so convenient to Tampa Bay and surrounding areas. This is a rare opportunity to enjoy peaceful country living without sacrificing proximity to shopping, dining, universities, entertainment, and major employment centers.

8552 Branding Iron Trail, Plant City

4540 Hidden Farm Drive, Plant City
$355,000
5 Beds ⋅ 3 Baths ⋅ Farm At Varrea SubDv.
Under Construction. Farm at Varrea offers new homes in Plant City, located right off Midway Road, and less than 10 minutes from I-4. Easy access to the interstate provides a seamless commute to the large surrounding cities such as Tampa, Orlando, and Lakeland. Farm at Varrea, nestled among grand oak trees, provides a small-town, rural feel, yet allows homeowners to be immersed in all that Plant City can provide. Just 11 minutes away, you'll find Downtown Plant City with a main street bustling with unique shops, restaurants, and entertainment. Not only is the community in a prime location, but it sits in the center of the Strawberry Capital, where the famous Strawberry Festival is held annually, bringing rides, vendors, and live entertainment to the city. Each home in this community is constructed with concrete blocks on 1st and 2nd stories, comes equipped Smart Home System. Pictures, photographs, colors, features, and sizes are for illustration purposes only and will vary from the homes as built. Home and community information, including pricing, included features, terms, availability, and amenities, are subject to change and prior sale at any time without notice or obligation. Materials may vary based on availability.

4540 Hidden Farm Drive, Plant City

3416 San Moise Place, Plant City
$400,000
5 Beds ⋅ 3 Baths ⋅ Magnolia Green Ph 2 SubDv.
Experience the perfect blend of elegance, comfort, and functionality in this exceptional 5-bedroom, 2.5-bath home offering 2,910 square feet of beautifully designed heated living space. Thoughtfully crafted with today's lifestyle in mind, this home provides the perfect balance of open-concept living and private retreats. A welcoming foyer sets the tone as you enter, leading to a spacious flex room ideal for a sophisticated home office, library, sitting room, or playroom. Continue into the heart of the home, where the expansive kitchen seamlessly flows into the dining and living areas, creating an inviting space that's perfect for entertaining guests or enjoying everyday family life. Natural light pours into the living area through two oversized sliding glass doors that open to an expansive backyard overlooking a tranquil pond. Whether you're sipping your morning coffee, hosting weekend barbecues, or unwinding at sunset, the peaceful backyard provides the perfect backdrop for outdoor living. The luxurious first-floor primary suite offers a peaceful sanctuary complete with a private en-suite bathroom, allowing for both convenience and privacy. The oversized window allows the natural light to pour in....as well as giving a beautiful view of the adjacent pond. A well-appointed half bath is also located on the main floor for guests. Upstairs, you'll discover an impressive bonus room that serves as an additional family room, media room, game room, or teen retreat. Four ample sized bedrooms and a spacious full bathroom complete the second level, offering comfort and flexibility for family and guests alike. Enjoy serene pond views from both the upper and lower levels of the home. The owners recently replaced the roof in 2023 and have added Photocatalytic oxidation in the AC system. This is an air-purifying technology that uses UV light and a special metal catalyst to destroy indoor pollutants. It breaks down harmful chemicals instead of trapping them. The owners are proud to say that they have not had a sickness in this home for years!!!! Although expansive in size, this home offers a warm and welcoming atmosphere, making it ideal for large or multigenerational families who appreciate both togetherness and personal space. Located in this sought-after community, residents enjoy resort-style amenities, including a sparkling community pool, beautifully appointed clubhouse, playground, and park—providing endless opportunities for recreation, relaxation, and connecting with neighbors. This is more than just a home—it's a lifestyle. Don't miss your opportunity to own this exceptional property where generous living spaces, picturesque pond views, and outstanding community amenities come together to create the perfect place to call home.

3416 San Moise Place, Plant City

8703 Alafia Hills Drive, Plant City
$874,900
5 Beds ⋅ 4 Baths ⋅ Alafia Ridge Estates SubDv.
Virtually Staged. ***Price Adjustment***Welcome to your own private country retreat in the gated equestrian community of Alafia Ridge Estates. Nestled on nearly 6 picturesque acres at the end of a quiet cul-de-sac, this exceptional 5-bedroom, 3.5-bath pool home offers the perfect blend of peaceful country living and modern convenience. Whether you're dreaming of bringing your horses, recreational vehicles, or simply enjoying wide-open spaces, this property offers endless possibilities. ***Seller to provide buyer with a $20,000 seller credit to change out the carpet or any other update the buyer may want.*** As you arrive, you'll appreciate the privacy, mature landscaping, and inviting front porch that set the tone for this beautiful estate. Inside, you'll find a thoughtfully designed floor plan featuring a formal dining room, a dedicated office that could also serve as a fifth bedroom, a spacious family room with an elegant fireplace, a sunny breakfast nook, and a well-appointed kitchen complete with granite countertops, stainless steel appliances, and abundant cabinetry. The family room overlooks the sparkling pool and expansive backyard, creating a peaceful backdrop for everyday living. The spacious first-floor primary suite features a large walk-in closet and an ensuite bath with dual vanities, a soaking tub, walk-in shower, and private water closet. Upstairs, you'll find three additional bedrooms, two full bathrooms, and a large bonus room that's perfect for a game room, media room, home gym, or children's retreat. The interior and exterior have also been freshly painted within the past few years, making this home move-in ready. Step outside to your own backyard oasis featuring a stunning heated pool with a sun shelf, spa, and screened enclosure—perfect for relaxing or entertaining while enjoying the peaceful surroundings. Equestrian enthusiasts and hobby farmers will appreciate the impressive 48' x 48' barn, thoughtfully designed with two 12' x 12' horse stalls featuring interlocking wood, dedicated electrical circuits for fans and heaters, a 12' x 24' concrete wash rack with cross ties, a large enclosed concrete area with 16-foot eaves and a 23-foot ceiling, a 14' x 14' motorized roll-up door ideal for RVs, boats, trailers, or farm equipment, a separate storage room, a 50-amp RV hookup, and an attached corral. The open pasture combined with mature trees provides privacy while offering plenty of room for horses, gardens, or your own homestead. Located just east of Tampa and south of Plant City, you'll enjoy the tranquility of country living while remaining close to major highways, shopping, dining, top-rated schools, Alderman's Ford Conservation Park, Pinecrest Little League Park, Disney, and Florida's beautiful Gulf Coast beaches. If you've been searching for a property that offers acreage, privacy, room for animals, and an exceptional home, this one truly has it all.

8703 Alafia Hills Drive, Plant City

1282 Mcgee Road, Plant City
$949,900
5 Beds ⋅ 3 Baths ⋅ Ramroop Sub SubDv.
Welcome to a rare opportunity to own an impressive 5,112-square-foot estate nestled on 3.75 acres in one of Plant City's most desirable locations. Offering 5 bedrooms, 3 bathrooms, and endless possibilities, this custom home delivers the space, privacy, and freedom that are becoming increasingly difficult to find. From the moment you step inside, you'll appreciate the soaring cathedral ceilings, spacious open living areas, solid wood cabinetry, solid surface countertops, walk-in closets, and the convenience of an elevator. Whether you're hosting family gatherings or simply enjoying the peace and quiet of country living, this home was designed for comfortable living on a grand scale. Major improvements have already been completed for peace of mind, including a 1-year-old roof, a 3-year-old A/C unit (with a second zoned unit), and a whole-house propane generator to keep your home running when it matters most. The kitchen is equipped with natural gas, and both the range and dryer are gas, providing efficiency and reliability. Additional features include a private well, septic system, water softener, filtration system, and a spacious two-car garage. The nearly 5-acre homesite offers incredible flexibility with AS-1 zoning, allowing approximately one home per acre (subject to county approval), making this property attractive not only as a private estate but also as a potential long-term investment. Previously operated as a successful rental, this home also presents an outstanding opportunity for buyers seeking an executive retreat, multi-generational living, or an income-producing property. Its convenient location just minutes from Interstate 4 provides easy access to Tampa, Orlando, Lakeland, and Central Florida's world-famous attractions, making it an ideal location for those seeking convenience without sacrificing privacy. With exceptional bones, generous living space, and updates where they matter most, this estate simply awaits a buyer with vision to add their personal touches and transform it into a true showpiece. Properties offering this combination of size, acreage, location, and potential at this price point are a rare find. Schedule your private showing today and experience everything this remarkable property has to offer.

1282 Mcgee Road, Plant City

1505 N Orange Street, Plant City
$599,000
5 Beds ⋅ 3 Baths ⋅ Dixie Gardens SubDv.
Turnkey Cash Cow Investment Opportunity in Plant City! Exceptional investment opportunities like this are rare. This unique income-producing property features three individually recognized single-family residences situated on two contiguous parcels under one folio, offering immediate cash flow and outstanding long-term investment potential. This turnkey investment has a proven history of consistent rental income, making it an ideal addition to any investor's portfolio. Income and expense history available upon request. Even better, the property is being delivered vacant, giving the new owner the flexibility to establish current market rents, carefully select tenants, or implement their own investment strategy from day one. Residence One is a spacious 3-bedroom, 1-bath home offering approximately 1,288 square feet. Recent improvements include luxury vinyl plank flooring, fresh interior paint, painted wood cabinetry, updated backsplash, newer stainless steel refrigerator, newer oven, washer and dryer, updated lighting, new blinds, a renovated front porch with new railings, an updated bathroom vanity, plus an AC compressor replacement and ductwork improvements. Residence Two is a beautifully renovated 1-bedroom, 1-bath concrete block home offering approximately 525 square feet. Recently renovated in July 2026, updates include fresh interior paint, luxury vinyl plank flooring, new kitchen cabinets and countertops, new stainless steel refrigerator and microwave, new sink and faucet, a completely updated bathroom with new vanity, shower, and toilet, new blinds, and a durable metal roof. Residence Three is a 2-bedroom, 1-bath home with a bonus room offering approximately 787 square feet. Improvements include partial vinyl siding, a new stainless steel refrigerator, freshly painted cabinetry, an updated bathroom, a newer water heater, a newly constructed front porch with railing, and all major appliances, including the refrigerator, range, washer, and dryer. Whether you're looking to expand your rental portfolio, complete a 1031 exchange, or invest in a proven income-producing property, this is a rare opportunity to own three residential homes in one purchase. With a strong rental history, extensive updates, immediate occupancy, and the flexibility to maximize future income, this Plant City property truly stands out as a turnkey cash-flowing investment. Don't miss your opportunity to own this exceptional income-producing property. Schedule your private showing today!

1505 N Orange Street, Plant City

2746 Walden Woods Drive, Plant City
$399,000
5 Beds ⋅ 4 Baths ⋅ Whispering Woods Ph 1 SubDv.
You know that feeling when you walk into a house and can already picture where everything will go? Yeah... this is one of those homes. Maybe you’re ready for everyone to finally have their own space. Maybe you’re tired of squeezing around a small kitchen while dinner is cooking, homework is happening, and life is moving in every direction at once. Whatever brought you here, this home simply makes sense. The dining room welcomes you inside before leading into the heart of the home, a beautifully updated kitchen designed for everything from rushed weekday breakfasts to holiday dinners that somehow end with everyone gathered around the island. Granite countertops, timeless cabinetry, stainless steel appliances, and an oversized peninsula create a space that naturally becomes everyone’s favorite place to be. The open layout keeps you connected, whether you’re catching up after a long day, hosting friends for the big game, or keeping an eye on everything while dinner is on the stove. When you need a little separation, the dedicated office or den gives you the flexibility to create a home office, playroom, reading nook, or whatever works best for this season of life. Upstairs, fresh new flooring gives the entire level a clean, updated feel. Four spacious bedrooms give everyone room to spread out, while the oversized primary suite becomes a peaceful retreat at the end of the day. The en-suite bathroom features dual vanities, a soaking tub, a separate shower, and a generous walk-in closet. Then there’s the backyard. Start your morning with coffee on the screened lanai, watch the sunset reflect across the pond, or spend weekends grilling while the backyard becomes the backdrop for birthdays, family gatherings, and everyday memories. With a fully fenced yard and peaceful water views, the outdoor space feels just as welcoming as the inside. Located in Whispering Woods, residents enjoy access to the community pool and playground while staying just minutes from Plant City High School, Lake Walden Square, shopping, dining, and everyday conveniences. Some houses simply give you more square footage. This one gives you room for life to happen.

2746 Walden Woods Drive, Plant City

3321 Lumber Falls Drive, Plant City
$679,990
5 Beds ⋅ 4 Baths ⋅ Timber Rdg SubDv.
Welcome to this stunning, newly constructed 5-bedroom, 4-bathroom home in Plant City, completed just months ago and offering an impressive 3,835 square feet of beautifully designed living space. What truly sets this property apart is its exceptional homesite. Situated on an almost quarter-acre lot with no direct neighbors, this home offers a rare sense of privacy and tranquility that is increasingly difficult to find. Surrounded by open views and natural surroundings, the property creates a peaceful, country-like atmosphere where you can unwind and enjoy the feeling of being tucked away from the hustle and bustle, all while remaining just minutes from shopping, dining, entertainment, and major roadways. Step inside through the welcoming foyer entrance, where a formal sitting room is positioned to the right and a dedicated office sits to the left, providing flexible spaces for both work and relaxation. Continuing through the home, you'll find an expansive open-concept layout featuring the living room, dining area, and chef's kitchen seamlessly connected for effortless entertaining and everyday living. The kitchen is beautifully appointed with stainless steel appliances, quartz countertops, abundant cabinetry, a large island with pendant lighting, a separate walk-in pantry, and a charming coffee bar area. The spacious living room is filled with natural light from large sliding glass doors and showcases elegant coffered ceilings. Conveniently located downstairs, the laundry room adds everyday practicality, while the luxurious primary suite serves as a private retreat featuring tray ceilings, a large walk-in closet, and a spa-inspired bathroom complete with dual vanities, a soaking tub, a glass-enclosed shower with bench seating, and a private water closet. Upstairs, a massive loft/family room provides the perfect secondary gathering space for movie nights, gaming, or entertaining. The additional four bedrooms are also located upstairs, including two with private bathrooms and walk-in closets, while the remaining bedrooms share a beautifully designed bathroom with dual sinks. The oversized two-car garage has been enhanced with painted walls, epoxy flooring, and custom lighting. Outside, the covered lanai offers the perfect place to relax and take in the peaceful surroundings, with ample space to create your dream outdoor kitchen and backyard oasis. With the privacy of no rear neighbors and a setting that feels worlds away from city life, you'll enjoy a unique blend of serenity and convenience. Located near shopping, dining, and with easy access to I-4, this home offers quick commutes to both Tampa and Orlando while providing the perfect balance of luxury, space, privacy, and modern Florida living. Schedule your private tour today.

3321 Lumber Falls Drive, Plant City

2515 Victorious Falls Avenue, Plant City
$393,500
5 Beds ⋅ 3 Baths ⋅ Park East SubDv.
Welcome to this beautifully designed 2024 Lennar Columbia model located in the desirable Park East community of Plant City. This spacious two-story home offers 5 bedrooms, 2.5 bathrooms, and 2,415 square feet of living space, providing the perfect blend of comfort and functionality for everyday living and entertaining. The thoughtfully designed floor plan features an open-concept first level where the kitchen, dining area, and living room seamlessly flow together, creating an inviting space ideal for gatherings and daily life. The private owner’s suite is conveniently located on the first floor, offering separation from the additional bedrooms and enhanced privacy. Upstairs, you’ll find four additional bedrooms along with a versatile loft, perfect for a second living space, media room, or home office. Enjoy peaceful outdoor living with a pond located directly behind the home, providing no rear neighbors and added privacy as you sit on the back porch. The property also includes a full irrigation system, helping to maintain a lush, well-kept lawn year-round. Additional features include a 2-car attached garage, central heating and cooling, and a low-maintenance 4,000 sq ft lot. [Residents of Park East enjoy a variety of community amenities, including a community pool, multiple playgrounds, paved walking trails, and basketball courts, offering recreational options for all lifestyles. Conveniently located near local parks, shopping, dining, and major roadways, this home provides both comfort and accessibility in a growing area of Plant City.

2515 Victorious Falls Avenue, Plant City

3009 Blakert Court, Plant City
$399,990
5 Beds ⋅ 3 Baths ⋅ Johnson Pointe SubDv.
Beautiful, spacious, and move-in ready 5-bedroom home located in the highly desirable Aberdeen community in Plant City — with NO CDD! This modern home offers the perfect blend of comfort, style, and functionality. As you step inside, you’ll love the open-concept layout, ideal for entertaining and everyday living. The kitchen is a true centerpiece, featuring stainless steel appliances, granite countertops, solid wood cabinetry, a large island, and a charming custom pantry door that adds warmth and character to the space. The home includes a convenient downstairs bedroom and full guest bathroom, perfect for visitors or multi-generational living. Upstairs, you’ll find a generous loft area with endless possibilities — create a media room, playroom, office, or second living space to fit your lifestyle. The spacious primary suite offers a relaxing retreat with walk-in closets and a beautifully designed bathroom featuring tile flooring and plenty of room to unwind. Three additional bedrooms upstairs also include walk-in closets, providing comfort and ample storage for everyone. The upstairs laundry room adds everyday convenience right where you need it most.Throughout the home, you’ll notice abundant storage, thoughtfully designed spaces, and plenty of natural light. Whether you’re hosting family gatherings or enjoying a quiet night in, this home truly checks all the boxes. Located just minutes from shopping, dining, and local conveniences, yet tucked away in a quiet, less congested part of Plant City, Aberdeen offers a peaceful community feel you’ll love coming home to.This one has it all — space, style, and location. Don’t miss your chance to make it yours!

3009 Blakert Court, Plant City

723 W Pinedale Drive, Plant City
$625,000
5 Beds ⋅ 3 Baths ⋅ Pine Dale Estates SubDv.
Price improvement! ** 5 Bedroom POOL home on a HALF ACRE lot with NO HOA!!! ** The beautifully remodeled home showcases a thoughtfully designed layout with high-end finishes and modern upgrades throughout. Featuring two primary suites, the home offers ideal flexibility for multi-generational living or private guest accommodations. A dedicated office provides the option for a 6th bedroom, enhancing the home’s versatility. The outdoor living space is truly a standout, huge screened in pool area, with an expansive covered lanai! Perfect for refined entertaining or relaxing in your own private retreat. Situated in a convenient location just minutes from downtown Plant City, shopping, dining, and major roadways, you’ll have easy access to everything while still enjoying a quiet, established neighborhood. This is the kind of home that checks all the boxes—don’t miss your chance to see it in person!

723 W Pinedale Drive, Plant City

750 Charlie Taylor Road, Plant City
$899,000
5 Beds ⋅ 4 Baths ⋅ Unplatted SubDv.
Prime opportunity in a high-growth corridor! NEW DRONE PHOTOS—TAKE A LOOK! Situated on a high-visibility, fully fenced 1.69-acre corner lot with dual access points from Charlie Taylor Rd and S. Frontage Rd, this property offers exceptional exposure and accessibility in an area experiencing significant growth and ongoing development. With convenient access to the I-4 corridor, County Line Rd, Park Rd, Hwy 92, and Knights Griffin Rd, the location positions this property for long-term upside. The layout features multiple living areas, dedicated work-from-home spaces, and private entrances—providing flexibility for multi-generational living or a home-based business. Seller may consider long term lease. Located in a rapidly developing corridor with strong potential for future use changes, this property presents a unique opportunity for buyers seeking space, visibility, and long-term value. Property is zoned AS-1 (Agricultural Single Family). Any future use, business operation, or development potential is subject to zoning regulations, approvals, and verification by the buyer.

750 Charlie Taylor Road, Plant City

2814 N Maryland Avenue, Plant City
$699,000
5 Beds ⋅ 2 Baths ⋅ Unplatted SubDv.
Enjoy the country life with this spacious 5-bedroom, 2-bath, large pool home! This home offers a unique floor plan with w/multiple living areas, perfect for extended family living arrangements or a mother-in-law suite/Apartment with a separate entrance. Possibility of an assisted living facility or Group Home. Large backyard with mature landscaping. New roof and newly remodeled kitchens and baths. Offering a split plan with 3 bedrooms and one full bath located on one side of the home. Large formal dining room, and a huge country kitchen open to a large living room with pool access. A separate unit with its own kitchen, living room, 2 bedrooms, and 1 bath, is located on the other side of the home with separate entrances. It's a great setup! This home sits on over an acre with an orange grove, papaya, mango, avocado, etc.. in the back of the property with approx. 25 fruit trees. The property has large oaks and a variety of blooming plants and flowers. Plenty of room for a garden! No HOA's or Deed Restrictions. Conveniently located on the north side of I-4 with EZ access to Lakeland, Orlando, Tampa, and just a minute's drive to the famous Florida Strawberry Festival and other festivals and activities all around the year.

2814 N Maryland Avenue, Plant City

2835 Hammock Drive, Plant City
$498,000
5 Beds ⋅ 2 Baths ⋅ Walden Lake Unit 20 SubDv.
Welcome to this charming Plant City home near the scenic walking trails of Walden Lake. As you enter, a warm foyer opens into a spacious family room and dining room combo—perfect for gatherings and everyday living. This 5-bed, 2-bath residence offers a comfortable kitchen and living room combo featuring an electric fireplace and stunning terracotta tile flooring that adds character and warmth. Enjoy year-round relaxation in the bright indoor sunroom complete with a built-in bar and grill—an entertainer’s dream. Step outside to a beautiful patio with its own outdoor fireplace, ideal for family events, parties, or peaceful evenings under the stars. The property also includes a convenient two-car garage. This charming property is nearby walking trails, offering peaceful morning strolls, evening jogs, and an easy way to stay connected with nature. Pet owners will love the nearby dedicated dog park, a spacious and secure area where your furry friends can run, play, and socialize. Sports enthusiasts will appreciate the baseball field, ideal for friendly games, team practices, or enjoying the energy of local community events. A truly unique home with wonderful spaces inside and out—don’t miss this one! SELLER WILL CONSIDER CONTRIBUTION TOWARD BUYER'S CLOSING COSTS OR INTERT-RATE BUYDOWN WITH ACCEPTABLE OFFER.

2835 Hammock Drive, Plant City

3062 Sutton Woods Drive, Plant City
$799,900
5 Beds ⋅ 4 Baths ⋅ Walden Lake Unit 23 SubDv.
Step into timeless elegance in this stunning executive family home featuring five spacious bedrooms and four beautiful bathrooms and over 4500 sq ft of heated living space on .39 acre large corner lot with a gorgeous backyard! From the moment you enter, you’re greeted by a dramatic custom medallion entryway, soaring 22-foot ceilings, elegant columns, and handcrafted wood balusters framing a show stopping chandelier. This exceptional home was even featured in a Super Bowl commercial, a true testament to its grandeur. Designed with versatility and luxury in mind, this home is perfectly suited for large or multigenerational families. With multiple living areas, a large formal dining room, and an expansive breakfast nook that also serves as an additional dining space, the layout provides ample room for gatherings, entertaining, or quiet moments of retreat. Enjoy the rare convenience of three master suites—one located on the main floor for easy access, and two upstairs, offering ideal accommodations for parents, guests, or extended family members seeking privacy. The home showcases refined finishes throughout, including real wood flooring, custom marble flooring with intricate granite inlays, a wood burning fireplace framed by a French Louis XV marble mantle, along with a James Moder Princess chandelier, adding a luxurious touch to the main living area. The chef-inspired kitchen has granite countertops, stainless steel appliances, dual sinks, a large center island, and upgraded herringbone wood tile flooring. A sun-drenched eat-in area with expansive windows provides a picturesque view of the covered pool patio. Entertain effortlessly with a triple sliding glass doorthat opens to a covered lanai and sparkling pool—perfect for weekend barbecues or tranquil evening swims. Each bathroom is thoughtfully designed with luxury finishes like granite, marble, and travertine. The oversized downstairs master suite is a private retreat, filled with natural light and designed for relaxation. It features a spa-inspired bathroom with a jetted soaking tub, a spacious step-in shower, dual vanities, and an expansive double-sided walk-in closet. Additional features include: · A rare 4-car garage · Two spacious second-story walk-out balconies (one overlooking the front yard, the other the pool) · Mature fruit-bearing trees: avocado, mango, guava, Japanese plum, and more · New roof (2021) · Multiple A/C systems for optimized comfort and energy efficiency Situated on one of the most desirable custom estate streets in the area, this home is zoned for A-rated schools and just minutes from shopping, dining, and major roadways—perfectly located between Tampa, Orlando, and Florida’s beautiful beaches. Walden Lake is a gated community with miles of lakeside walking trails, parks & playgrounds, sports fields & dog park. The elementary school is also located inside the community and one of the best schools in the area. No CDD , low HOA for all that is offered in beautiful community. This residence offers the perfect blend of sophistication, comfort, and convenience—ideal for both everyday living and elevated entertaining.

3062 Sutton Woods Drive, Plant City

3709 Gallagher Road, Plant City
$2,400,000
5 Beds ⋅ 4 Baths ⋅ Unplatted SubDv.
Back on the market! (Due to buyer financing issues)... Enjoy the best of Florida country living on 24.5 acres of scenic, private land featuring a custom-built estate home, guest cottage, pole barn, pond, a creek and mature trees. The property consists of two parcels: a main 23.04± acre parcel with the residences, pond, and creek frontage, plus a separate vacant 1.54± acre parcel located across Pierce Harwell Loop, also traversed by Campbell Branch Creek. Ideal for agricultural pursuits, multigenerational living, or a private family compound, the property may allow future subdivision. Buyers should independently verify zoning with Hillsborough County. Built in 2015, the custom 3,709± sq. ft. residence offers 3 bedrooms, 3 full baths, a dedicated executive office, formal dining room, and an inviting open-concept living area with pond views. Premium features include 10-foot ceilings, crown molding, wood flooring, custom cabinetry, granite countertops, a metal roof, electric security gate, and a 676± sq. ft. garage. The spacious kitchen is designed for both entertaining and everyday living, featuring stainless steel appliances, a gas cooktop, oversized island, breakfast nook, family room with gas fireplace, walk-in pantry, butler's pantry, and large utility room with abundant storage. The primary suite overlooks the pond and sunsets and includes dual walk-in closet areas with built-in storage and a luxurious en-suite bath with separate vanities, clawfoot soaking tub, walk-in shower, and private water closet. Two additional bedrooms are situated on the opposite side of the home, including one with a private en-suite bath. Outdoor living is equally impressive with a large screened porch featuring a wood plank ceiling, ceiling fans, wet bar, paver flooring, and peaceful water views. Just beyond, a paved gathering area with a fire pit, seating, and swing creates the perfect setting for enjoying Florida evenings. The charming 868± sq. ft. guest cottage includes a full kitchen, living room, two bedrooms, one bath, stackable washer and dryer, screened porch, and an attached 924± sq. ft. garage. The property's large pole barn adds tremendous value and versatility, offering ample space for farm equipment, recreational vehicles, boats, trailers, workshops, or equestrian needs. Additional improvements include two HVAC systems, tankless water heaters, generator, covered well, two septic systems, perimeter fencing, and multiple gated entrances. The blend of luxury, privacy, improved infrastructure, open land, natural water features, and potential future subdivision opportunities creates a rare investment and lifestyle property with endless possibilities. Conveniently located, this private estate offers the perfect balance of rural living and easy access to Florida's major destinations which makes it ideally suited for commuters, healthcare professionals, military personnel, and those seeking convenient access to Central Florida's business centers, airports, and world-renowned attractions.

3709 Gallagher Road, Plant City

How much is your home worth?

Get instant property value now!